
Primary on Main

Address
4214 4th Street, Baltimore, MD
Price
$ 400,000
Property Attributes
- MLS#MDAA2157304
- TypeSingle Family
- Listing Status ACTIVE
- CountyANNE ARUNDEL
- CityBaltimore
- NeighborhoodBrooklyn Park
- Zip21225
- StyleColonial
- Year Built1950
- Taxes$ 3603
- Price$ 400,000
- Bedrooms6
- Full Bathrooms2
- Half Bathrooms1
- Sqr Footage1832
- Lot Size0.15 Acres
Data Source:
Bright MLS
Property Description
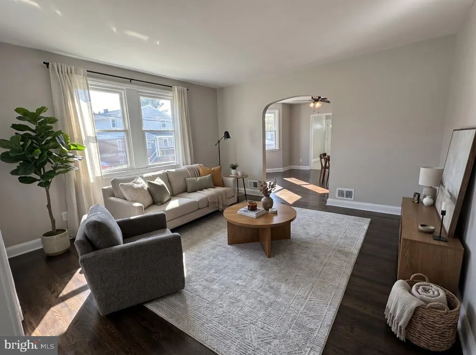
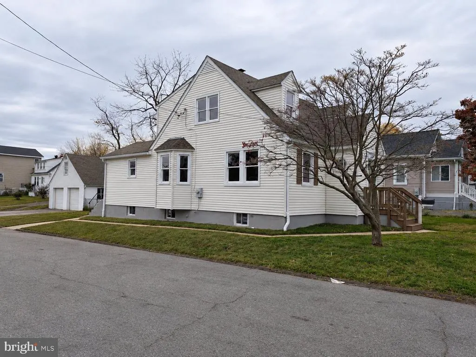
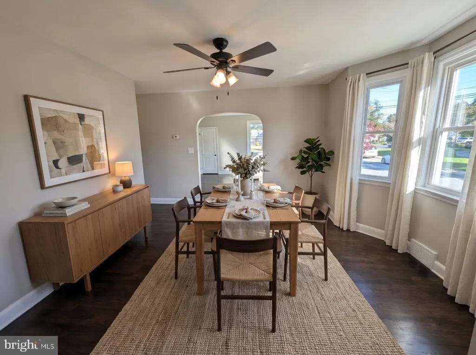
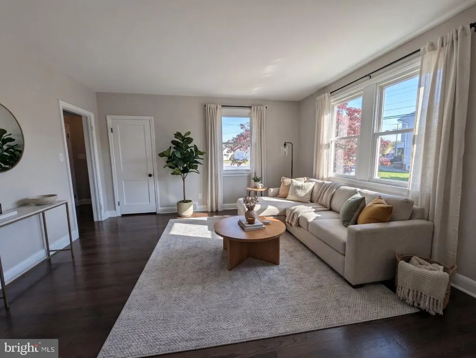
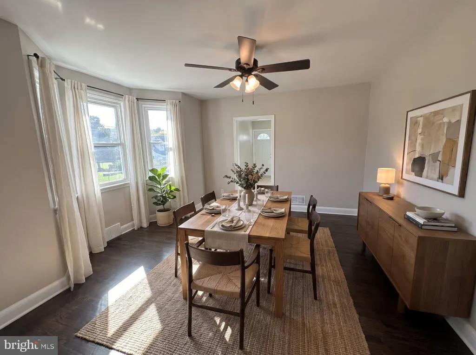
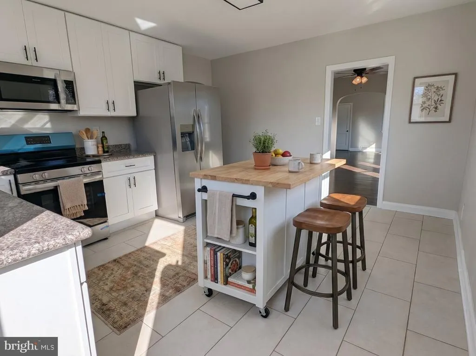
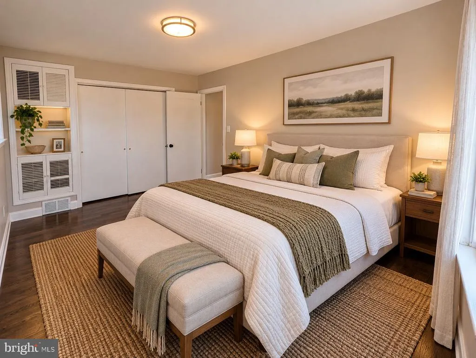
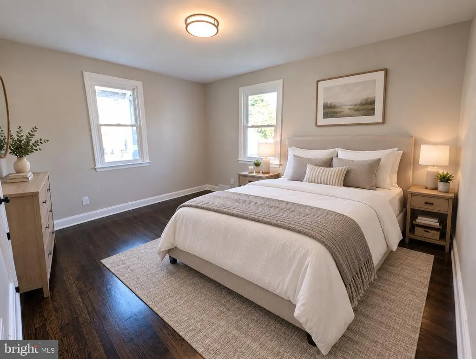
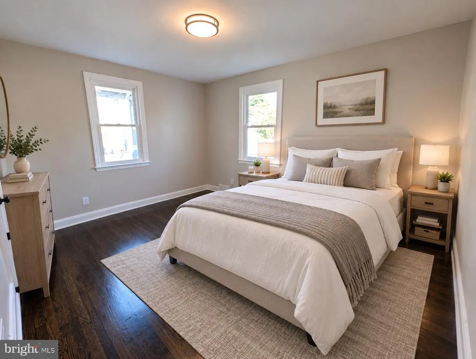
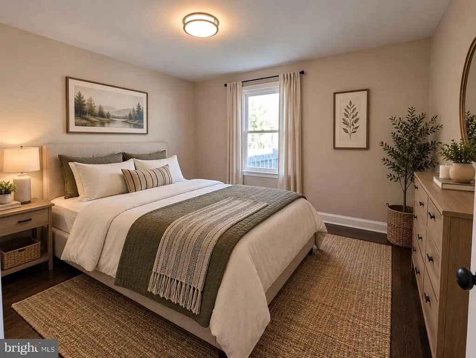
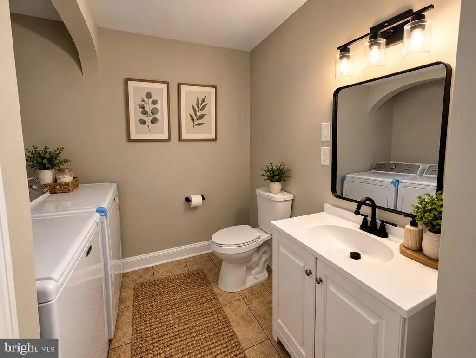
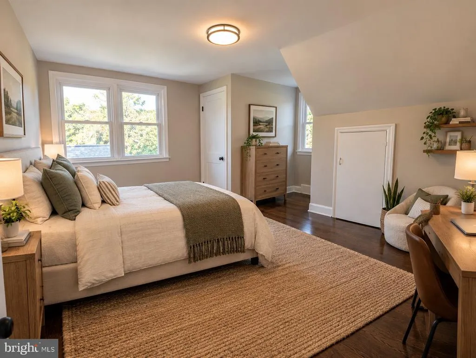
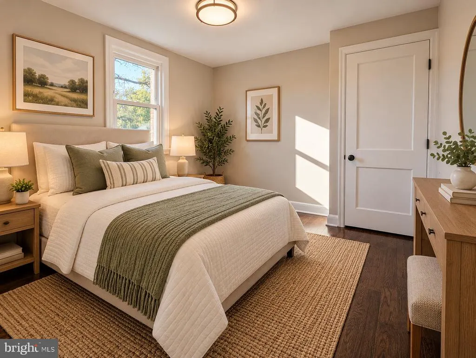
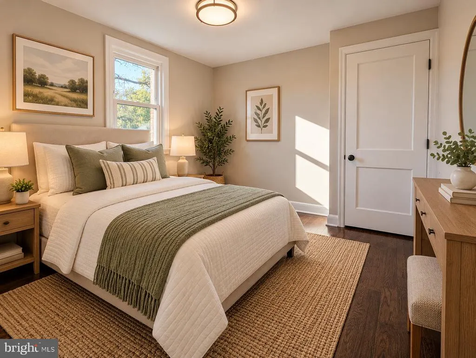
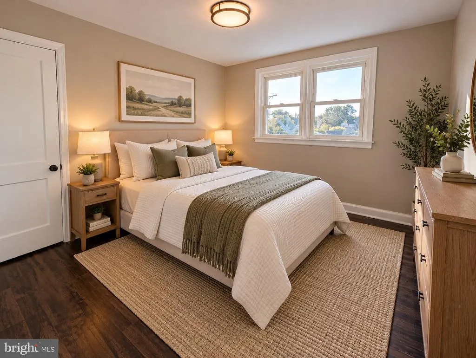
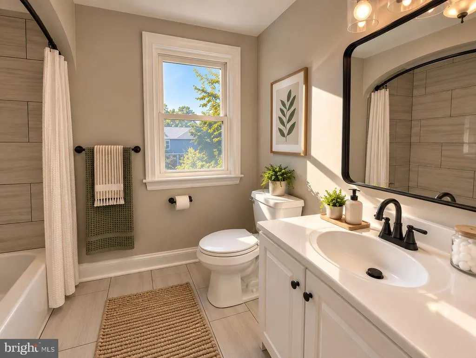
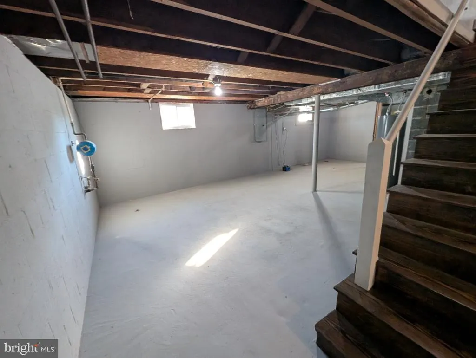
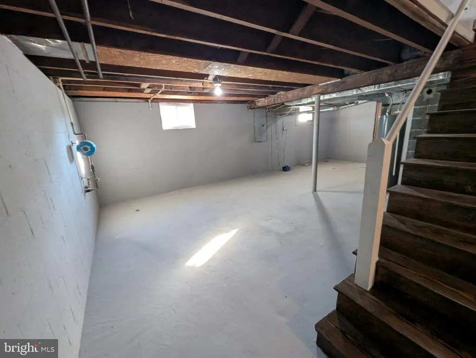
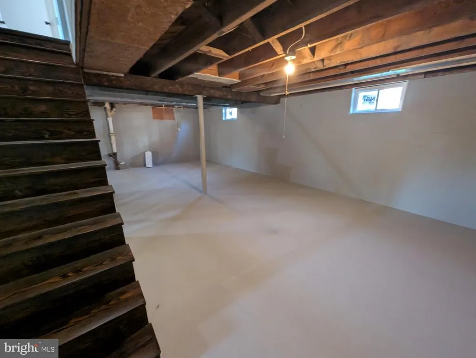
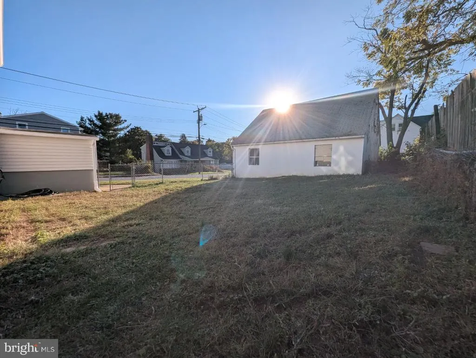
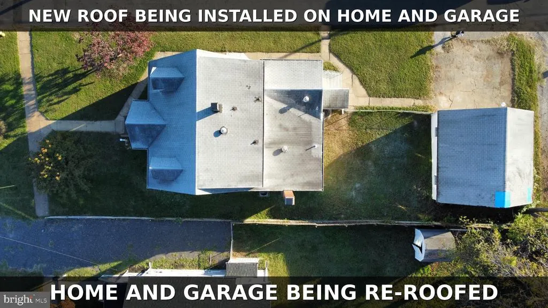
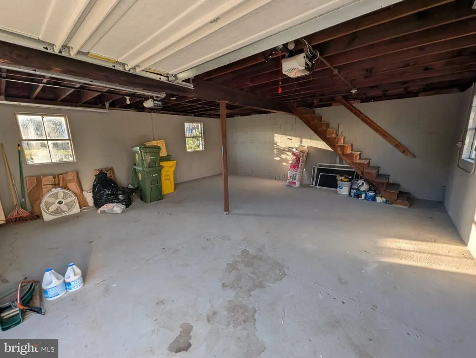
Six bedrooms, two and a half baths, and a top-to-bottom remodel brand-new kitchen, new bathrooms, new appliances, fresh paint, and refinished floors plus a brand-new roof now being installed on both the house and the garage, all on a quiet corner lot in Brooklyn Park. A new composite front porch welcomes you inside, past two entry closets, into the living room. An arched opening connects the living room to an exceptionally large dining room with bay windows. The kitchen features white shaker cabinets, granite countertops, tile flooring, all-new stainless steel appliances, an eat-in nook, and direct access to the backyard. The main level offers the convenience of one-level living: a primary bedroom with built-in shelving and a closet spanning the entire width of the room, two additional generously sized bedrooms, a full bath, and a combined laundry room and half bath. Upstairs you'll find three more bedrooms, another full bath, and a gigantic bonus room ideal for a playroom, family room, or office. The unfinished walk-out basement spans the full footprint of the house and is freshly painted and super clean. Outside, enjoy a level, quiet, fenced yard and a two-car garage with a stand-up loft offering more than 8 feet of height at its peak. Off-street parking accommodates two additional large vehicles, with street parking as well. A new water heater completes the package. With six bedrooms, flexible bonus space, substantial storage, extensive renovations, and parking for multiple vehicles, this home offers an exceptional amount of space inside and out. Schedule your showing today.
| Price History | |
|---|---|
| 9/18/2026 | Listed $400,000 |
General Features
| Living Area | 1832 |
|---|---|
| Sewer | Public Sewer |
| Heating | Forced Air |
| Cooling | Central A/C |
| Possession | Settlement |
| Appliances | Washer/Dryer Hookups Only |
| Zoning | R5 |
| Garage Spaces | 2.00 |
| Architectural Style | Colonial |
| Construction Materials | Aluminum Siding |
| School District | ANNE ARUNDEL COUNTY PUBLIC SCHOOLS |
| Year Built | 1950 |
| Levels | 2 |
| Tax Year | 2026 |
| Ownership | Fee Simple |
| Cool Fuel | Electric,Solar Photovoltaic |
| Accessibility | None |
| County | ANNE ARUNDEL |
| New Construction | No |
| Property Type | Residential |
| HOA | No |
| Subdivision Name | BROOKLYN PARK |
| Garage Y/N | Yes |
| Water Access Y/N | No |
| Other Structures | Above Grade,Below Grade |
| Full Baths | 2 |
| Status | ACTIVE |
| Directions | Route 2,Right on Orchard to 4th Home on Corner |
| City | BALTIMORE |
| Disclosures | Other |
| Senior Community Y/N | No |
| Lot Size Units | Square Feet |
| Lot Size Square Feet | 6575.00 |
| Tax Assessed Value | 290167.0 |
| Tax Annual Amount | 3603.0 |
| Property Condition | Very Good |
| Structure Type | Detached |
| Condo/Coop Association fee Y/N | No |
| Bathrooms Full Main Level | 1 |
| Bathrooms Count Main Level | 2.00 |
| Price Per Sq Ft Total AG | 218.34 |
| Vacation Rental Y/N | No |
| Total SQFT | 2910 |
| Builder Name | GREAT BUILDER OF SOLID HOMES |
| Standard Status | Active |
| Year Built Source | Assessor |
| Legal Subdivision | HILLCREST |
| Tax Lot | 170 |
Interior Features
| Interior Amenities | 2nd Kitchen,Dining Area,Kitchen - Table Space,Upgraded Countertops,Window Treatments,Wood Floors |
|---|---|
| Heating Fuel | Natural Gas |
| Basement | Full,Unfinished,Space For Rooms,Interior Access,Outside Entrance |
| Total Fireplaces | 1 |
| Hot Water | Electric |
| Basement (Y/N) | Yes |
| Heating Y/N | Yes |
| Fireplace Y/N | Yes |
| Above Grade Finished Area | 1832 |
| Half Baths | 1 |
| Central Air Y/N | Yes |
| Total Bedrooms | 6 |
| Main Level Bedrooms | 3 |
| Below Grade Finished Area Unit Type | Square Feet |
| LivingAreaSource | Assessor |
| Below Grade Unfin Area Units | Square Feet |
| Below Grade Unfin SQFT | 1078 |
| Below Grade Unfin SQFT Source | Assessor |
| Below Grade Finished Area Source | Assessor |
| Bedrooms Count All Upper Levels | 3 |
| Bedrooms Count Upper Level 1 | 3 |
| Bathrooms Half Main Level | 1 |
| Bathrooms Full Upper Level 1 | 1 |
| Bathrooms Full All Upper Levels | 1 |
| Bathrooms Count Upper Level 1 | 1.00 |
| Bathrooms Count All Upper Levels | 1 |
| Above Grade Finished Area Source | Assessor |
| Above Grade Finished Area Unit Type | Square Feet |
| Total Baths | 3 |
Exterior Features
| Pool | No Pool |
|---|---|
| Parking Features | Asphalt Driveway,Free,Paved Driveway |
| Water Source | Public |
| Total Parking Spaces | 4 |
| Garage Features | Additional Storage Area,Garage - Front Entry,Garage - Side Entry,Garage Door Opener |
| Type of Parking | Detached Garage,Driveway,Off Street,On Street |
| Foundation Details | Block |
| Water View Y/N | No |
| Lot Size Acres | 0.15 |
| Lot Size Source | Assessor |
| Waterfront Y/N | No |
| Builder Model | HUGE 6-7 BR RENOVATED 2012 |
| Land Assessed Value | 129500.00 |
| Navigable Water Y/N | No |
| Water Oriented Y/N | No |
| # of Detached Garage Spaces | 2 |
Amenities
- Foreclosure
- Views
- Short Sale
- New Construction
- Adult 55+
- Lease To Own
- No HOA Fees
- Furnished
- Primary On Main
- Air Conditioning
- Seller Finance
- Green
- Fixer Upper
- Horse
- Golf
- Fireplace
- Deck
- Garage
- Basement
- Pool
Property vs Single Family Average in 21225
Price
Taxes
Year Built
Visits
 All or a portion of the multiple listing information is provided by the Central Virginia Regional Multiple Listing Service, LLC, from a copyrighted compilation of listings. All CVR MLS information provided is deemed reliable but is not guaranteed accurate. The compilation of listings and each individual listing are ©2026 Central Virginia Regional Multiple Listing Service, LLC. All rights reserved.
All MLS listings are © 2026 Central Virginia Regional Multiple Listing Service, LLC. All
 © BRIGHT, All Rights Reserved
