
Price Reduction - Primary on Main
Address
3802 Callaway Avenue, Baltimore, MD
Price
$ 384,900
Property Attributes
- MLS#MDBA2233266
- TypeSingle Family
- Listing Status ACTIVE
- CountyBALTIMORE CITY
- CityBaltimore
- NeighborhoodCallaway-Garrison
- Zip21215
- StyleCraftsman,Cape Cod
- Year Built1930
- Taxes$ 4217
- Price$ 384,900
- Bedrooms5
- Full Bathrooms3
- Half Bathrooms1
- Sqr Footage1686
- Lot Size0.16 Acres
Data Source:
Bright MLS
Property Description
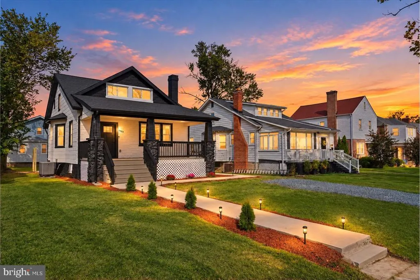
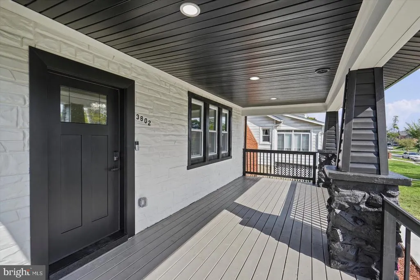
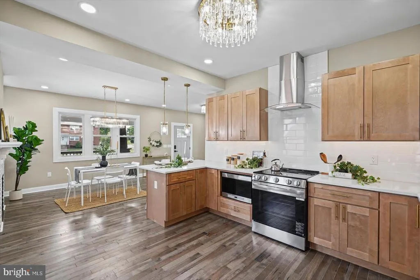
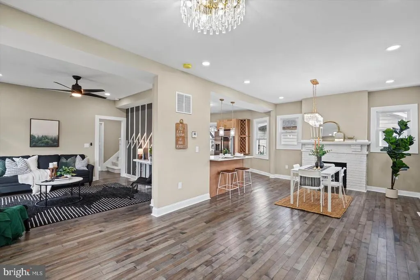
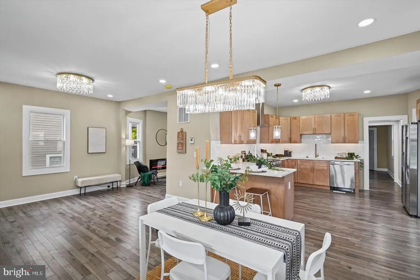
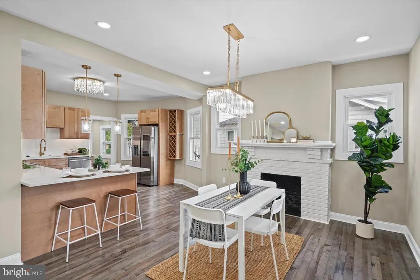
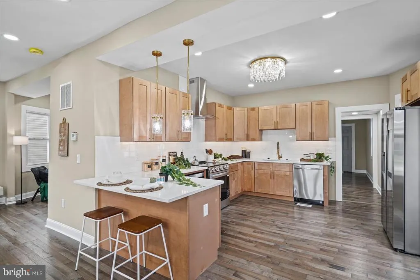
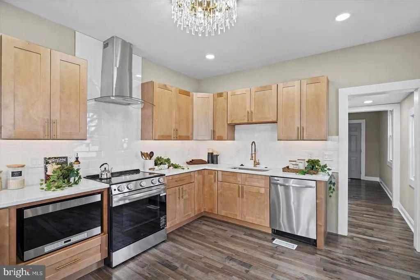
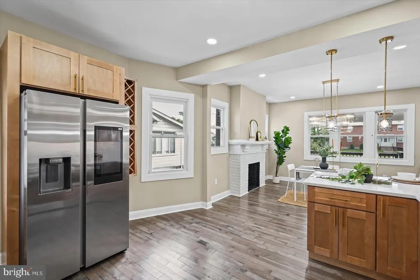
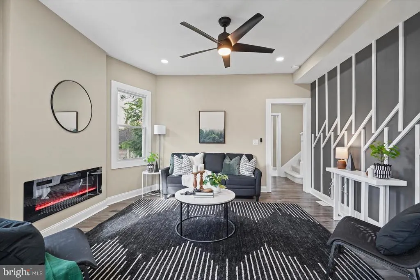
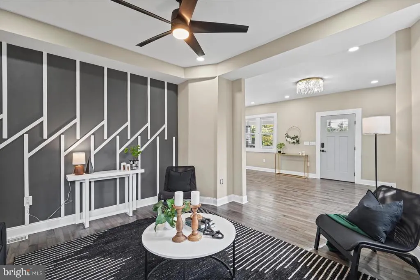
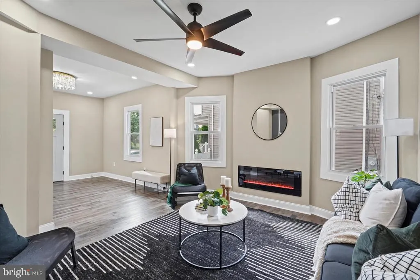
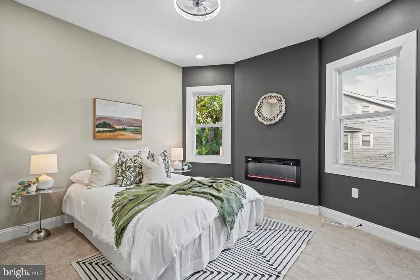
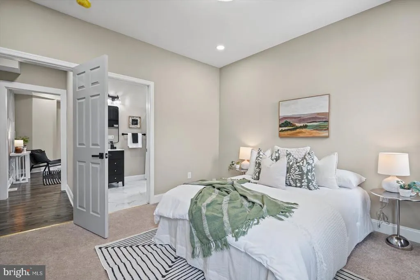
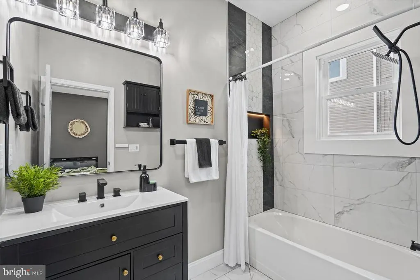
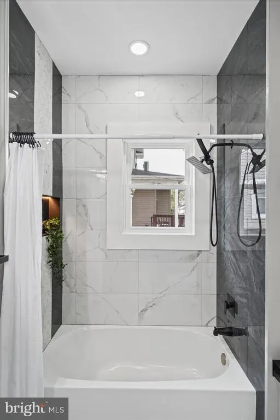
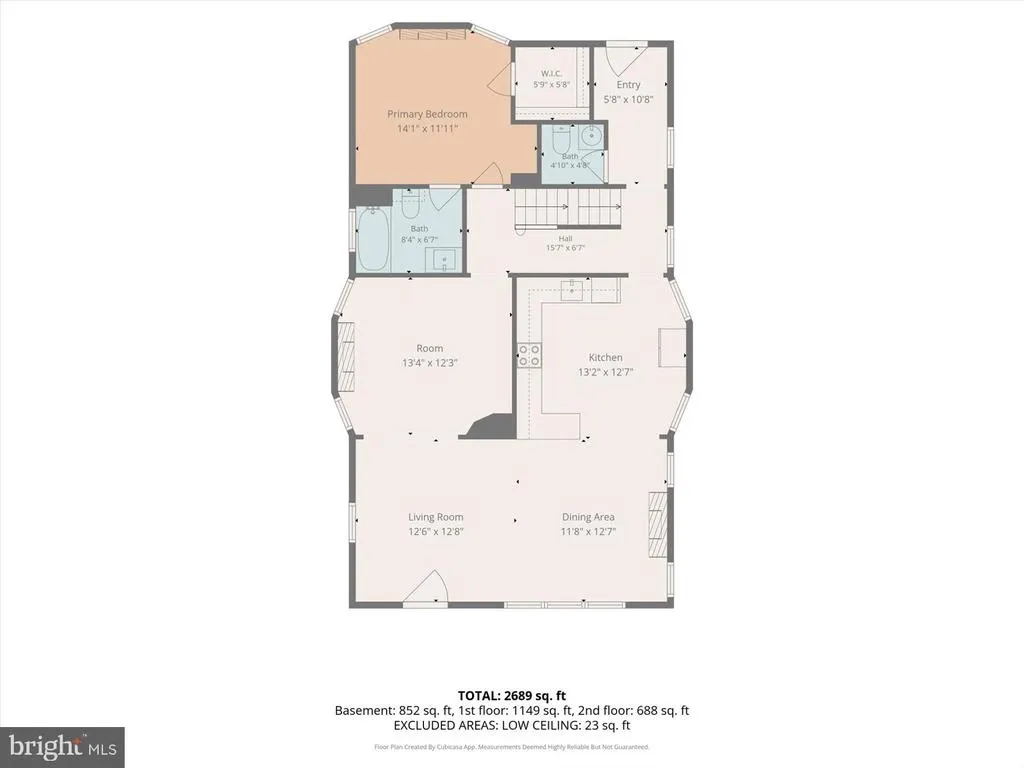
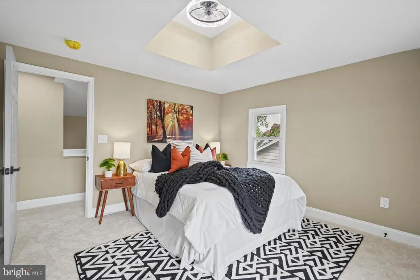
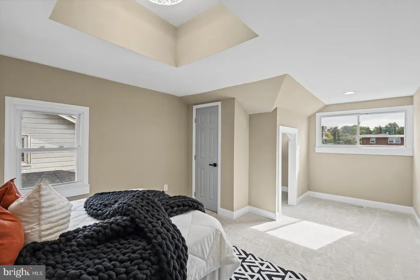
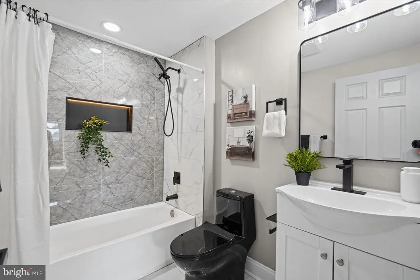
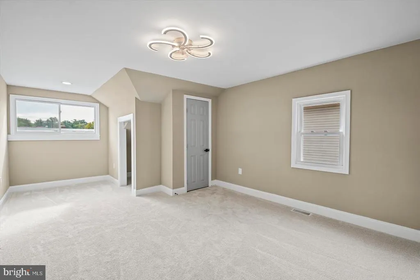
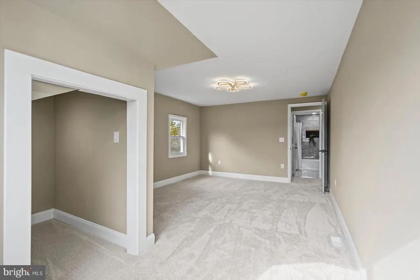
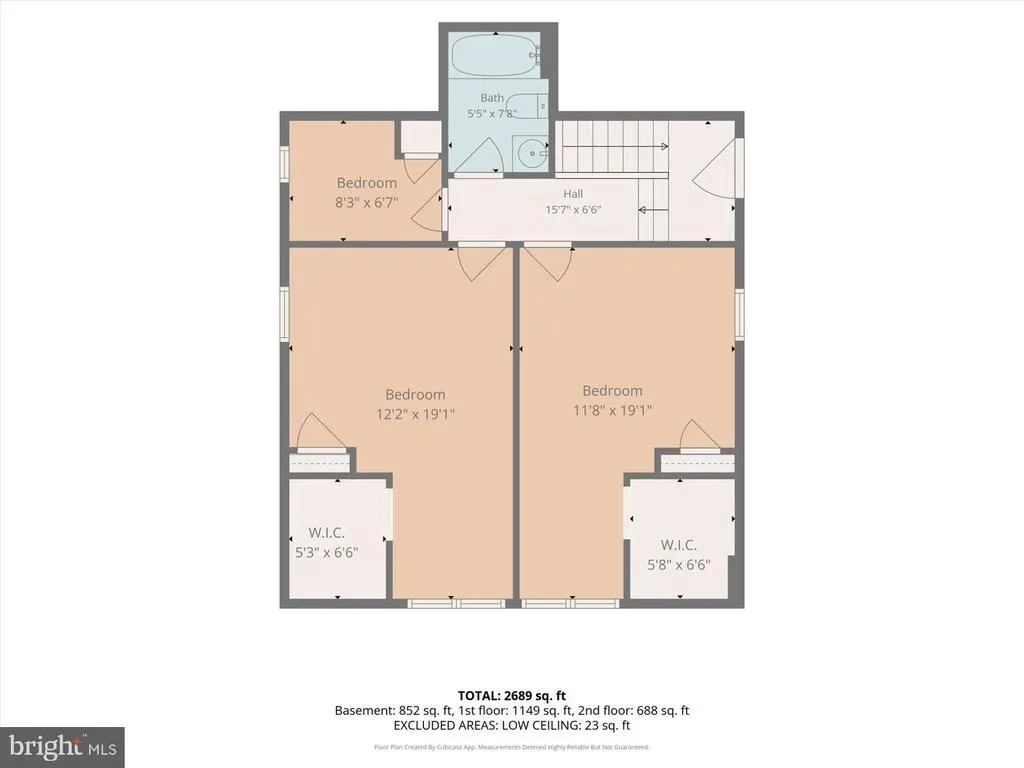
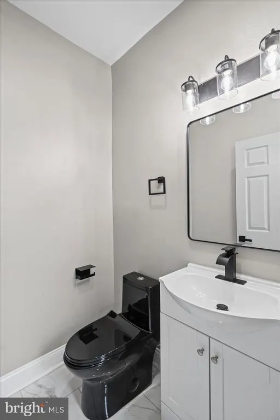
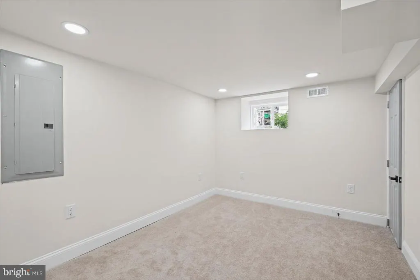
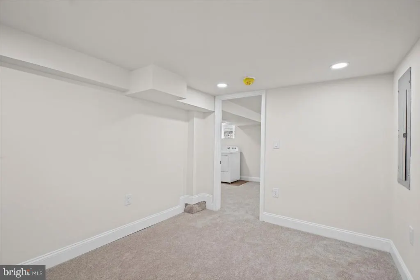
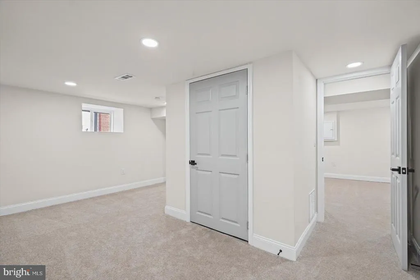
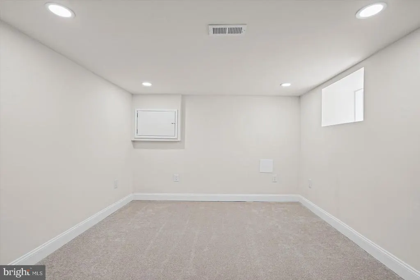
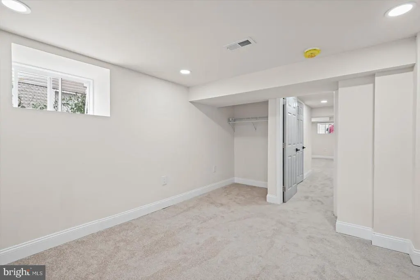
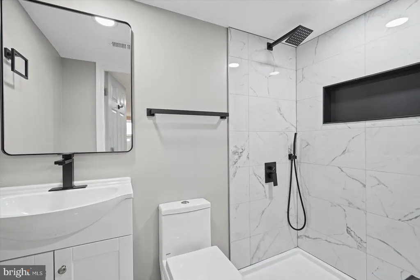
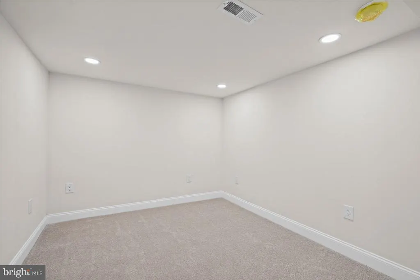
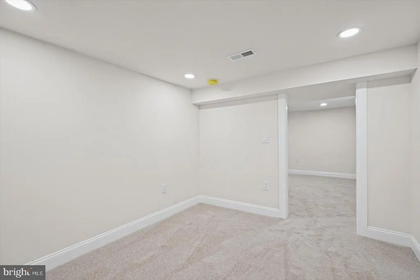
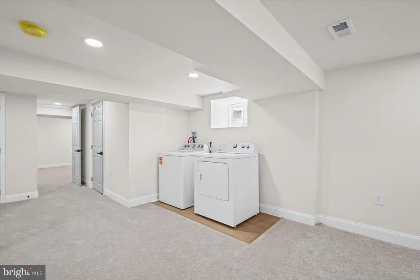
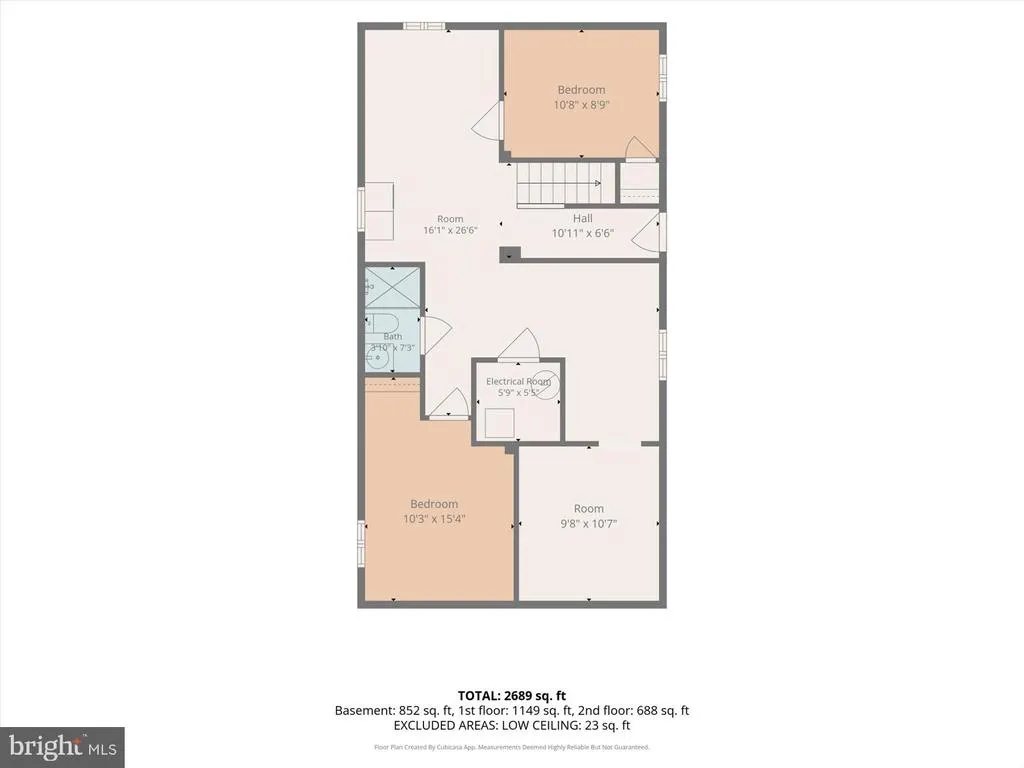
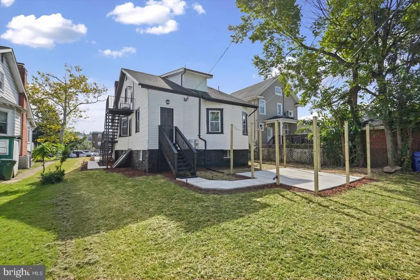
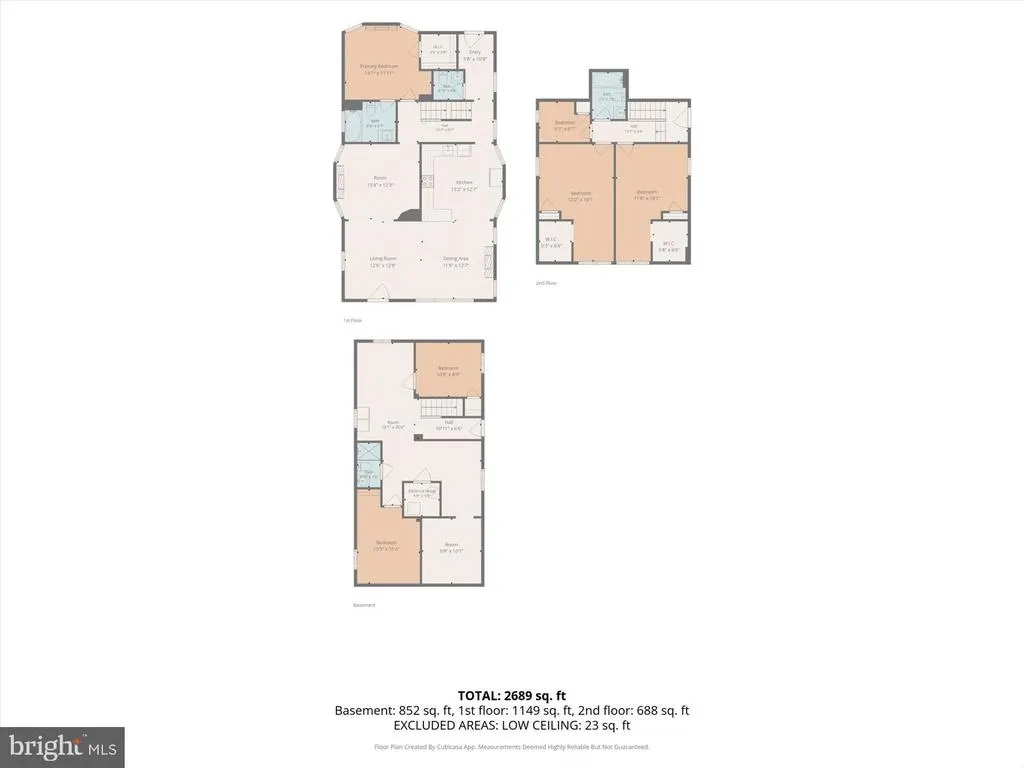
Seller is offering $5,000 towards buyer's closing costs with a full price offer! Welcome to 3802 Callaway Avenue, where classic charm meets a complete top-to-bottom renovation. This beautifully reimagined 5-bedroom, 3.5-bath home is truly move-in ready, with nearly every inch thoughtfully renovated so the next owner can simply unpack and enjoy. Step inside to a bright, open main level designed for both everyday living and entertaining. The completely renovated kitchen features all-new stainless steel appliances, beautiful cabinetry, generous counter space, a large counter bar with seating, and stylish finishes throughout. The kitchen opens naturally into the dining area complete with wood burning fireplace and living living room with electric fireplace and custom design wall. The main level also features recessed lighting and luxury vinyl plank floors. One of the home's biggest highlights is the large main-level primary suite, giving you the convenience of first-floor living with plenty of space to unwind. The bedroom features its own electric fireplace, while the private bathroom adds some serious comfort with beautiful finishes, a Bluetooth speaker and a high-tech heated toilet. Upstairs, you'll find two large bedrooms and a full bathroom, creating a comfortable and private second level with plenty of room for family or guests. The fully finished lower level adds even more versatility with a spacious living area, dedicated storage, another full bathroom, and two additional rooms currently designed as bedrooms. These spaces could just as easily become home offices, playrooms, a gym, hobby rooms or guest spaces depending on what you need. With living space on all three levels, this home gives you plenty of room to spread out and make it your own. And the renovation goes far beyond what you can see. The home features a new HVAC system, new water heater, newer architectural shingle roof, all-new kitchen appliances, renovated bathrooms, updated flooring throughout, lighting, fixtures and finishes throughout. This is the kind of property where the work has already been done for you. Outside, the charm continues with a gorgeous covered front porch that's made for morning coffee or relaxing at the end of the day. Out back, the concrete patio with outdoor lighting gives you another great space for grilling, entertaining and enjoying evenings at home. If you've been searching for a home with the character of an established Baltimore neighborhood but don't want the projects that often come with an older home, 3802 Callaway Avenue gives you the best of both worldscharacter, space, modern updates and a truly turnkey feel. DO NOT miss this opportunity!
| Price History | |
|---|---|
| 10/4/2026 | Listed $400,000 |
| 10/23/2026 | 4$384,900 |
General Features
| Living Area | 1686 |
|---|---|
| Sewer | Public Sewer |
| Heating | Forced Air |
| Cooling | Central A/C,Ceiling Fan(s) |
| Possession | Settlement |
| Roof | Architectural Shingle |
| Appliances | Built-In Microwave,Dishwasher,Disposal,Dryer,Microwave,Range Hood,Refrigerator,Stainless Steel Appliances,Washer,Water Heater,Oven/Range - Electric |
| Zoning | R-1 |
| Patio/Porch Features | Patio(s),Porch(es) |
| Architectural Style | Craftsman,Cape Cod |
| Construction Materials | Shingle Siding,Other |
| School District | BALTIMORE CITY PUBLIC SCHOOLS |
| Year Built | 1930 |
| Levels | 3 |
| Tax Year | 2025 |
| Ownership | Ground Rent |
| Cool Fuel | Electric |
| Section | 22 |
| Accessibility | None |
| County | BALTIMORE CITY |
| New Construction | No |
| Property Type | Residential |
| HOA | No |
| Subdivision Name | CALLAWAY-GARRISON |
| Garage Y/N | No |
| Water Access Y/N | No |
| Other Structures | Above Grade |
| Full Baths | 3 |
| Status | ACTIVE |
| Directions | Head south on I-83,Use the right lane to take the Druid Park Lake Dr ramp,Continue onto Druid Park Lake Dr,Use the right 2 lanes to turn slightly right onto McCulloh St,Turn left onto Liberty Heights |
| City | BALTIMORE |
| Senior Community Y/N | No |
| Lot Size Units | Square Feet |
| Lot Size Square Feet | 6860.00 |
| Tax Assessed Value | 181333.0 |
| Tax Annual Amount | 4217.0 |
| Property Condition | Excellent |
| Structure Type | Detached |
| Condo/Coop Association fee Y/N | No |
| Bathrooms Full Main Level | 1 |
| Bathrooms Count Main Level | 2.00 |
| Price Per Sq Ft Total AG | 228.29 |
| Acceptable Financing | Conventional,Cash |
| Vacation Rental Y/N | No |
| Total SQFT | 1686 |
| Standard Status | Active |
| Year Built Source | Assessor |
| Legal Subdivision | Ward 15 |
| Tax Lot | 002 |
| Total Actual Rent | 120.00 |
Interior Features
| Interior Amenities | Bathroom - Stall Shower,Bathroom - Tub Shower,Bathroom - Walk-In Shower,Breakfast Area,Carpet,Ceiling Fan(s),Dining Area,Family Room Off Kitchen,Floor Plan - Open,Kitchen - Gourmet,Primary Bath(s),Re |
|---|---|
| Heating Fuel | Electric |
| Basement | Fully Finished,Heated,Interior Access,Windows |
| Flooring | Luxury Vinyl Plank,Carpet,Ceramic Tile |
| Total Fireplaces | 3 |
| Fireplace Features | Wood,Electric |
| Hot Water | Electric |
| Basement (Y/N) | Yes |
| Heating Y/N | Yes |
| Fireplace Y/N | Yes |
| Above Grade Finished Area | 1686 |
| Half Baths | 1 |
| Central Air Y/N | Yes |
| Total Bedrooms | 5 |
| Main Level Bedrooms | 1 |
| LivingAreaSource | Assessor |
| Laundry Type | Dryer In Unit,Washer In Unit |
| Bedrooms Count All Lower Levels | 2 |
| Bedrooms Count All Upper Levels | 2 |
| Bedrooms Count Lower Level 1 | 2 |
| Bedrooms Count Upper Level 1 | 2 |
| Bathrooms Half Main Level | 1 |
| Bathrooms Full Upper Level 1 | 1 |
| Bathrooms Full Lower Level 1 | 1 |
| Bathrooms Full All Upper Levels | 1 |
| Bathrooms Full All Lower Levels | 1 |
| Bathrooms Count Upper Level 1 | 1.00 |
| Bathrooms Count Lower Level 1 | 1.00 |
| Bathrooms Count All Upper Levels | 1 |
| Bathrooms Count All Lower Levels | 1 |
| Above Grade Finished Area Source | Assessor |
| Above Grade Finished Area Unit Type | Square Feet |
| Total Baths | 4 |
Exterior Features
| Exterior Amenities | Exterior Lighting,Sidewalks |
|---|---|
| Pool | No Pool |
| Water Source | Public |
| Total Parking Spaces | 1 |
| Type of Parking | Driveway |
| Land Use Code | R |
| Foundation Details | Block |
| Water View Y/N | No |
| Lot Size Acres | 0.16 |
| Lot Size Source | Assessor |
| Waterfront Y/N | No |
| Land Assessed Value | 50900.00 |
| Navigable Water Y/N | No |
| Water Oriented Y/N | No |
Amenities
- Foreclosure
- Views
- Short Sale
- New Construction
- Adult 55+
- Lease To Own
- No HOA Fees
- Furnished
- Primary On Main
- Air Conditioning
- Seller Finance
- Green
- Fixer Upper
- Horse
- Golf
- Fireplace
- Deck
- Garage
- Basement
- Pool
Property vs Single Family Average in 21215
Price
Taxes
Year Built
Visits
 All or a portion of the multiple listing information is provided by the Central Virginia Regional Multiple Listing Service, LLC, from a copyrighted compilation of listings. All CVR MLS information provided is deemed reliable but is not guaranteed accurate. The compilation of listings and each individual listing are ©2026 Central Virginia Regional Multiple Listing Service, LLC. All rights reserved.
All MLS listings are © 2026 Central Virginia Regional Multiple Listing Service, LLC. All
 © BRIGHT, All Rights Reserved
