
Price Reduction - Views - Primary on Main

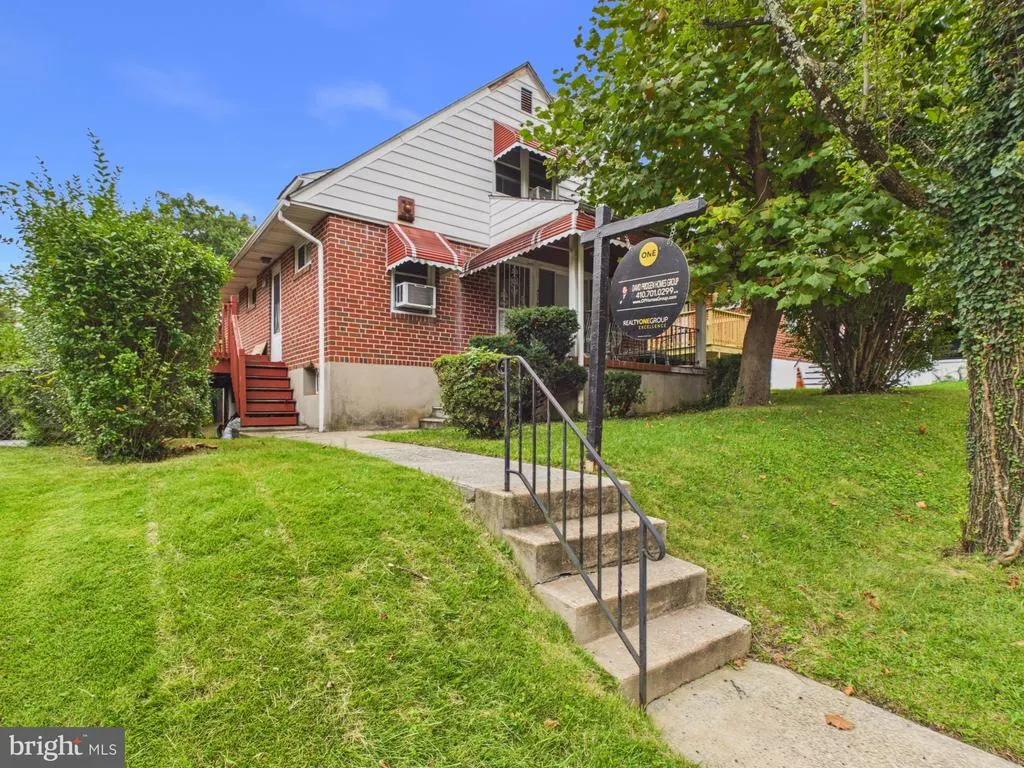

Address
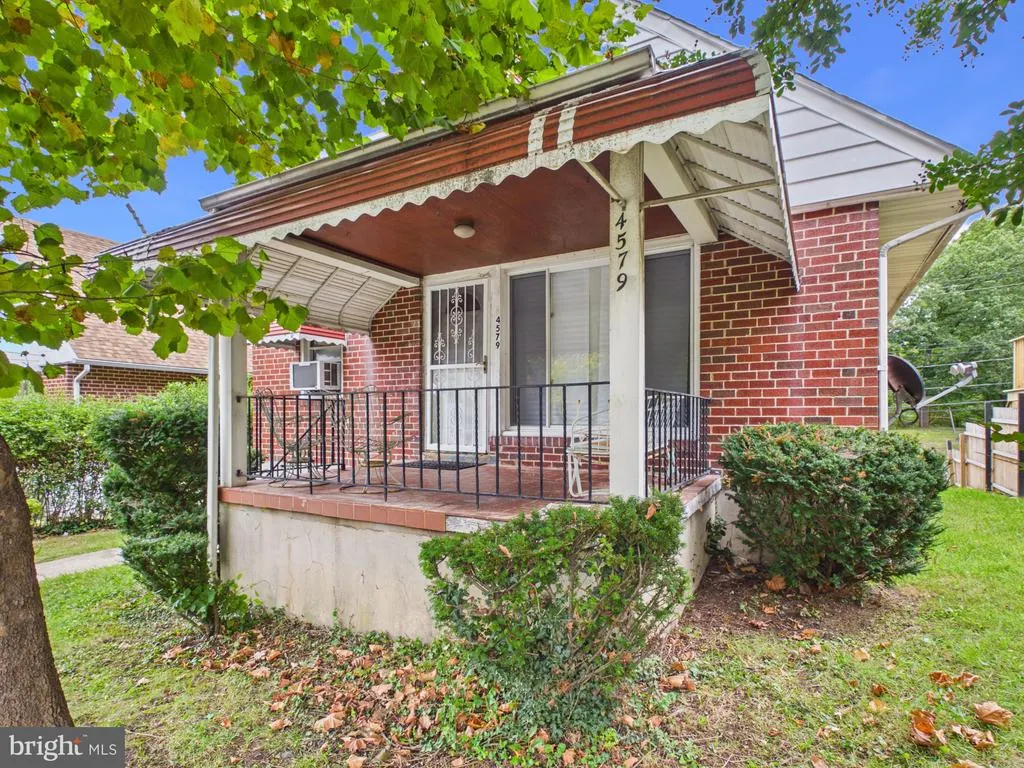
4579 Derby Manor Drive, Baltimore, MD
Price
$ 194,900
Property Attributes
- MLS#MDBA2234278
- TypeSingle Family
- Listing Status ACTIVE
- CountyBALTIMORE CITY
- CityBaltimore
- NeighborhoodParklane
- Zip21215
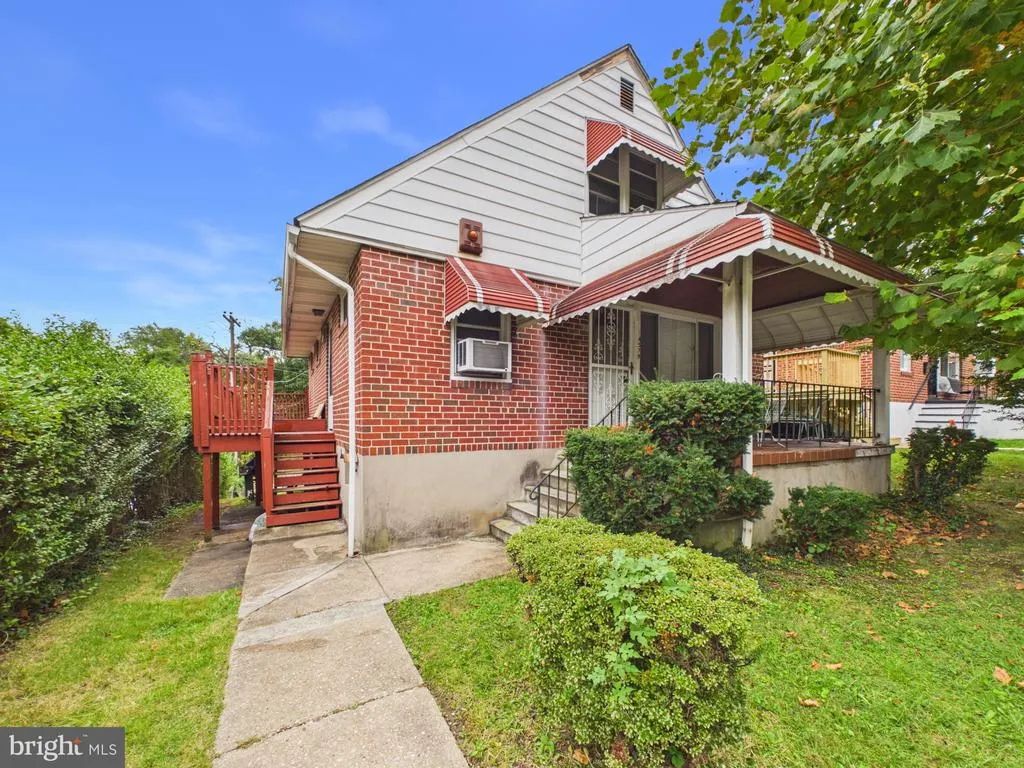
- StyleCape Cod
- Year Built1956
- Taxes$ 3604
- Price$ 194,900
- Bedrooms3
- Full Bathrooms2
- Half Bathrooms0
- Sqr Footage1209
- Lot Size0.1 Acres
Data Source:
Bright MLS
Property Description
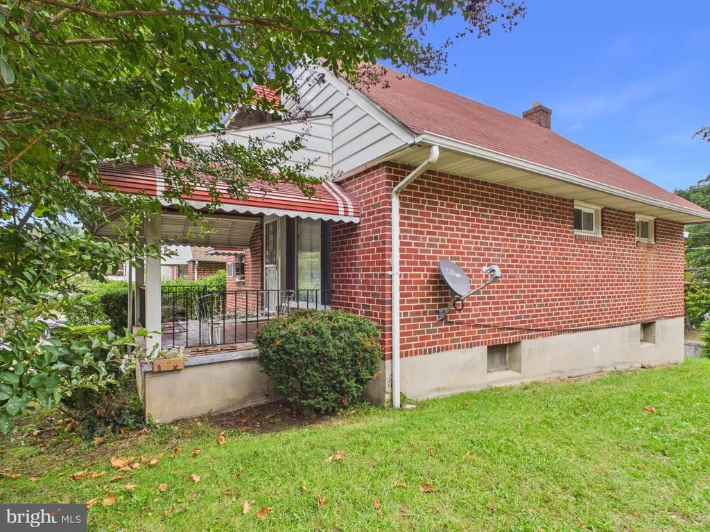
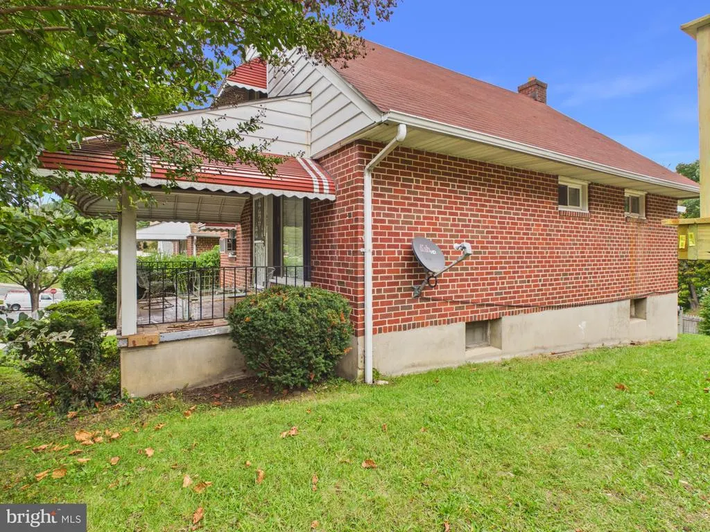
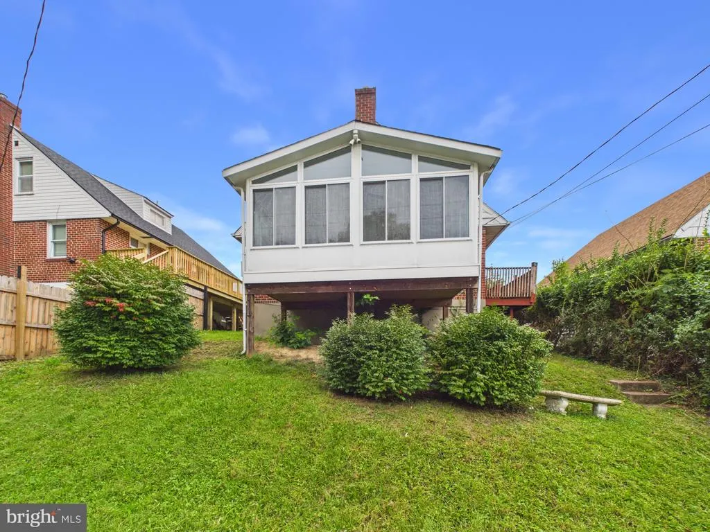
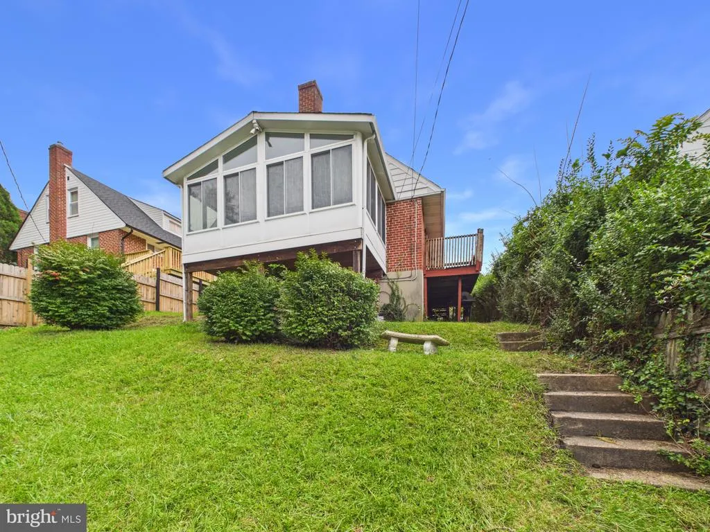
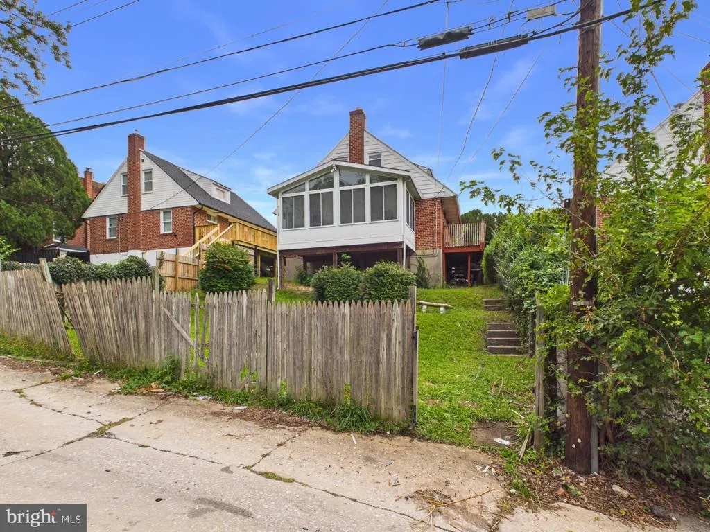
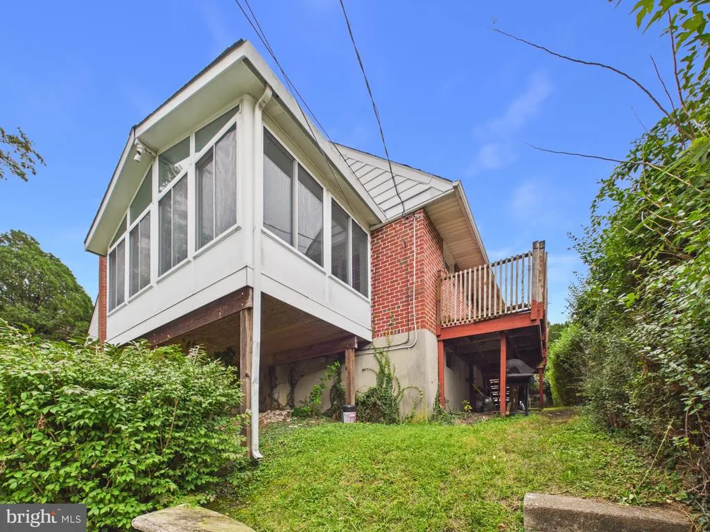
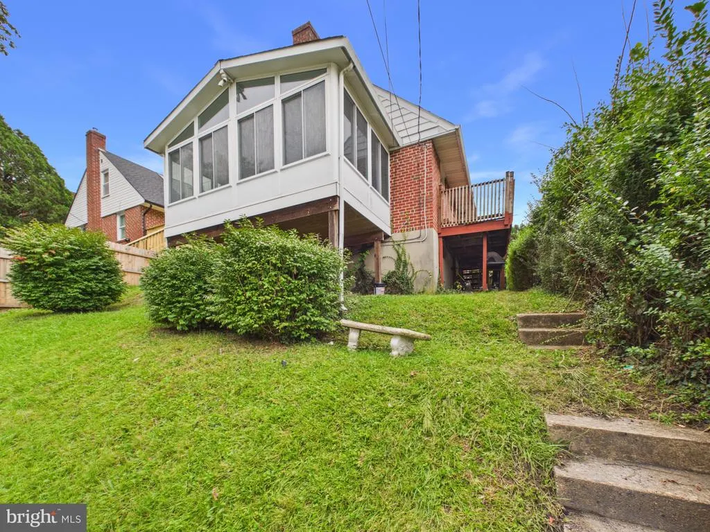
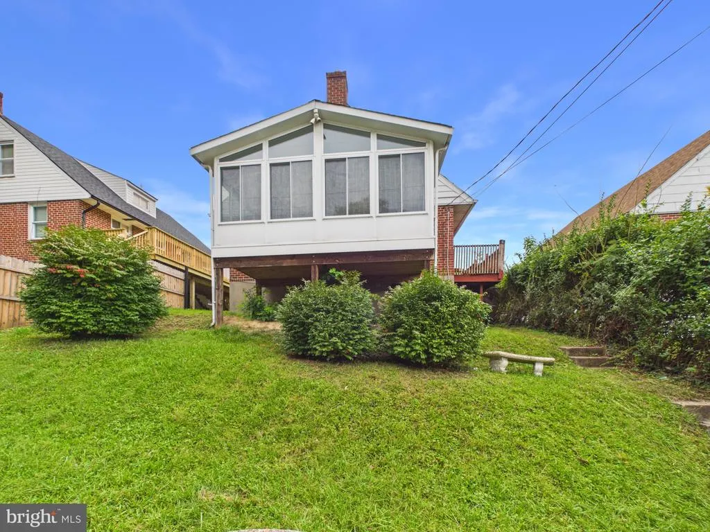
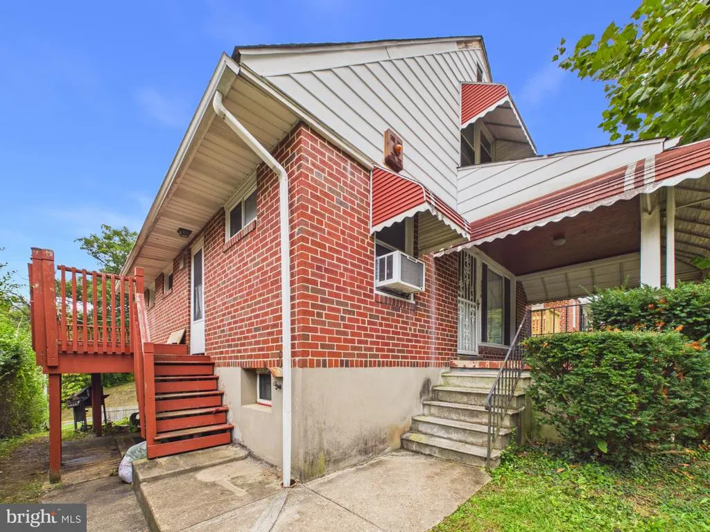
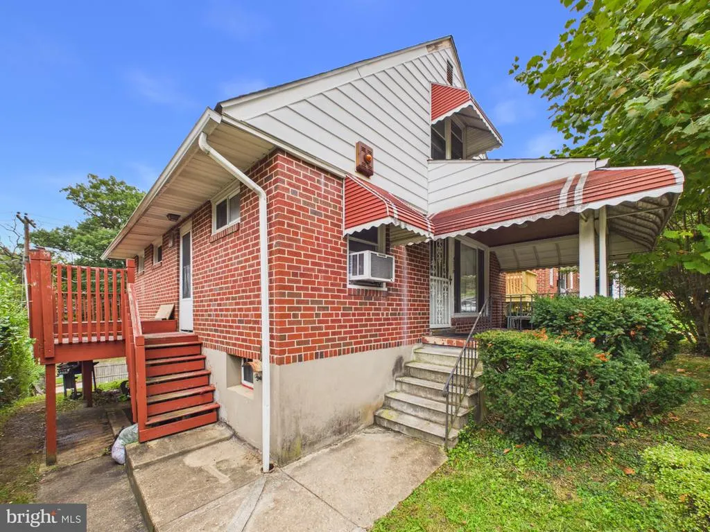
Opportunity awaits at 4579 Derby Manor Drive! Discover the potential of this charming detached 3-bedroom, 2-full-bath home, conveniently located in Baltimore City just off Greenspring Avenue. Filled with character and possibilities, this property offers a wonderful opportunity for homeowners ready to make it their own or investors looking for their next renovation project. Step onto the welcoming covered front porch, the perfect place to relax and enjoy a quiet moment. Inside, you'll find original hardwood floors, spacious living areas, and an enclosed sunroom added by the owners, providing additional space to relax, entertain, or create a cozy retreat. A side deck located just off the kitchen offers another spot to enjoy the outdoors. The full basement provides additional storage and excellent potential for future finished living space, subject to applicable permits and requirements. Location is another great advantage! Situated near Greenspring Avenue, the home offers convenient access to MTA bus routes and Metro SubwayLink service, making commuting around Baltimore easier. Enjoy proximity to Sinai Hospital, the beautiful grounds and walking trails of Cylburn Arboretum, neighborhood shopping, dining, and everyday conveniences. Downtown Baltimore, including its employment centers, entertainment, restaurants, and attractions, is just a short drive away. While the home needs renovations and updating, it offers a solid opportunity to bring your ideas and personal touches to life. Whether you're an investor seeking your next project or a buyer exploring FHA 203(k) renovation financing or other renovation loan options, this property is worth considering. Property is being sold strictly AS-IS, including all appliances. Seller will make no repairs. Buyers should conduct their own due diligence regarding property condition, financing eligibility, and any planned improvements. Bring your vision, your contractor, and your creativity4579 Derby Manor Drive could be the opportunity you've been waiting for!
| Elementary School | Middle School | High School |
|---|---|---|
| Call School Board Elementary School | Call School Board Middle School | Call School Board High School |
| Price History | |
|---|---|
| 10/9/2026 | Listed $239,900 |
| 10/29/2026 | 19$194,900 |
General Features
| Living Area | 1209 |
|---|---|
| Sewer | Public Sewer |
| Heating | Radiator |
| Cooling | Other |
| Utilities | Cable TV,Natural Gas Available,Phone Available,Water Available |
| Possession | 0-30 Days CD,31-60 Days CD,Immediate,Settlement |
| Appliances | Stove,Refrigerator |
| Zoning | R-5 |
| Patio/Porch Features | Deck(s),Porch(es) |
| Architectural Style | Cape Cod |
| Construction Materials | Brick |
| School District | BALTIMORE CITY PUBLIC SCHOOLS |
| Year Built | 1956 |
| Electric | 100 Amp Service |
| View | City |
| Levels | 2 |
| Tax Year | 2026 |
| Ownership | Ground Rent |
| Cool Fuel | Other |
| Section | 18 |
| Accessibility | None |
| County | BALTIMORE CITY |
| New Construction | No |
| Property Type | Residential |
| HOA | No |
| Subdivision Name | PARKLANE |
| Garage Y/N | No |
| Water Access Y/N | No |
| Other Structures | Above Grade,Below Grade |
| Transportation | Airport less than 10 miles,Bus Stop less than 1 mile,Metro/Subway Station less than 1 mile |
| Full Baths | 2 |
| Status | ACTIVE |
| Directions | Greenspring to Derby Manor or GPS |
| City | BALTIMORE |
| Disclosures | Prop Disclaimer |
| Senior Community Y/N | No |
| Lot Size Units | Square Feet |
| Lot Size Square Feet | 4369.00 |
| Tax Assessed Value | 152700.0 |
| Tax Annual Amount | 3604.0 |
| Home Warranty Y/N | No |
| Property Condition | Good |
| Structure Type | Detached |
| Condo/Coop Association fee Y/N | No |
| Bathrooms Full Main Level | 1 |
| Bathrooms Count Main Level | 1.00 |
| Price Per Sq Ft Total AG | 161.21 |
| Acceptable Financing | Cash,Conventional,FHA 203(k) |
| Additional Parcels Y/N | No |
| Historic Y/N | No |
| Lease Considered Y/N | No |
| Vacation Rental Y/N | No |
| Total SQFT | 2015 |
| Standard Status | Active |
| Year Built Source | Assessor |
| Legal Subdivision | Ward 27 |
| Tax Lot | 074 |
| Association Recreation Fee | No |
Interior Features
| Interior Amenities | Dining Area,Floor Plan - Traditional,Formal/Separate Dining Room,Kitchen - Eat-In,Wood Floors |
|---|---|
| Heating Fuel | Natural Gas |
| Basement | Full,Interior Access |
| Flooring | Wood |
| Hot Water | Natural Gas |
| Basement (Y/N) | Yes |
| Heating Y/N | Yes |
| Fireplace Y/N | No |
| Above Grade Finished Area | 1209 |
| Central Air Y/N | No |
| Total Bedrooms | 3 |
| Room Type | Living Room,Dining Room,Bedroom 2,Bedroom 3,Kitchen,Family Room,Bedroom 1,Sun/Florida Room,Utility Room,Bathroom 1,Bathroom 2 |
| Main Level Bedrooms | 1 |
| Below Grade Finished Area Unit Type | Square Feet |
| LivingAreaSource | Assessor |
| Laundry Type | Basement |
| Below Grade Unfin Area Units | Square Feet |
| Below Grade Unfin SQFT | 806 |
| Below Grade Unfin SQFT Source | Assessor |
| Below Grade Finished Area Source | Assessor |
| Bedrooms Count All Upper Levels | 2 |
| Bedrooms Count Upper Level 1 | 2 |
| Bathrooms Full Upper Level 1 | 1 |
| Bathrooms Full All Upper Levels | 1 |
| Bathrooms Count Upper Level 1 | 1.00 |
| Bathrooms Count All Upper Levels | 1 |
| Above Grade Finished Area Source | Assessor |
| Above Grade Finished Area Unit Type | Square Feet |
| Total Baths | 2 |
Exterior Features
| Exterior Amenities | Sidewalks,Street Lights |
|---|---|
| Pool | No Pool |
| Fencing | Partially |
| Water Source | Public |
| Type of Parking | On Street |
| Foundation Details | Block |
| Spa | No |
| Water View Y/N | No |
| Lot Size Acres | 0.10 |
| Lot Size Source | Assessor |
| Waterfront Y/N | No |
| Horse Y/N | No |
| Land Assessed Value | 26200.00 |
| Navigable Water Y/N | No |
| Water Oriented Y/N | No |
Room Details
| Room | Dimensions | Level | Flooring | Details |
|---|---|---|---|---|
| Bathroom 1 | Main | |||
| Bathroom 2 | Upper 1 | |||
| Bedroom 1 | Main | |||
| Bedroom 2 | Upper 1 | |||
| Bedroom 3 | Upper 1 | |||
| Dining Room | Main | |||
| Family Room | Lower 1 | |||
| Kitchen | Main | |||
| Living Room | Main | |||
| Sun/Florida Room | Main | |||
| Utility Room | Lower 1 |
Amenities
- Foreclosure
- Views
- Short Sale
- New Construction
- Adult 55+
- Lease To Own
- No HOA Fees
- Furnished
- Primary On Main
- Air Conditioning
- Seller Finance
- Green
- Fixer Upper
- Horse
- Golf
- Fireplace
- Deck
- Garage
- Basement
- Pool
Property vs Single Family Average in 21215
Price
Taxes
Year Built
Visits
 All or a portion of the multiple listing information is provided by the Central Virginia Regional Multiple Listing Service, LLC, from a copyrighted compilation of listings. All CVR MLS information provided is deemed reliable but is not guaranteed accurate. The compilation of listings and each individual listing are ©2026 Central Virginia Regional Multiple Listing Service, LLC. All rights reserved.
All MLS listings are © 2026 Central Virginia Regional Multiple Listing Service, LLC. All
 © BRIGHT, All Rights Reserved
