
Primary on Main
Address
4301 Grand View Avenue, Baltimore, MD
Price
$ 390,000
Property Attributes
- MLS#MDBA2236040
- TypeSingle Family
- Listing Status ACTIVE
- CountyBALTIMORE CITY
- CityBaltimore
- NeighborhoodMedfield
- Zip21211
- StyleBungalow
- Year Built1949
- Taxes$ 5291
- Price$ 390,000
- Bedrooms2
- Full Bathrooms1
- Half Bathrooms0
- Sqr Footage1330
- Lot Size0.18 Acres
Data Source:
Bright MLS
Property Description
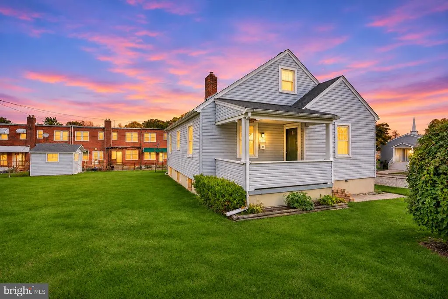
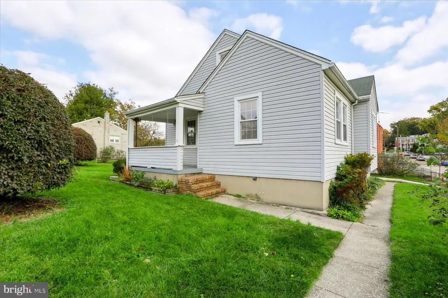
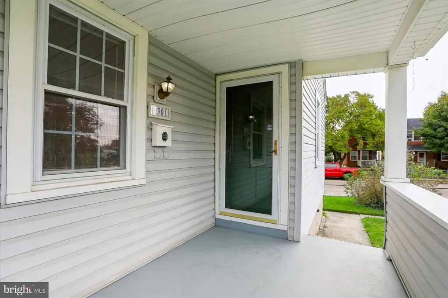
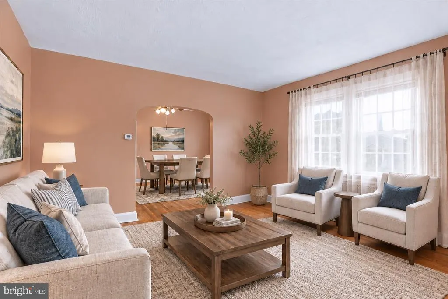
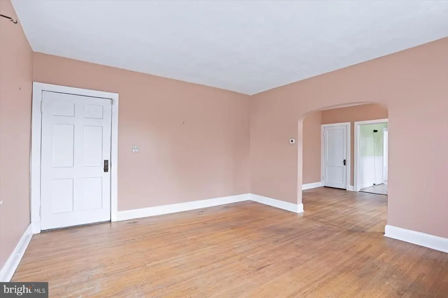
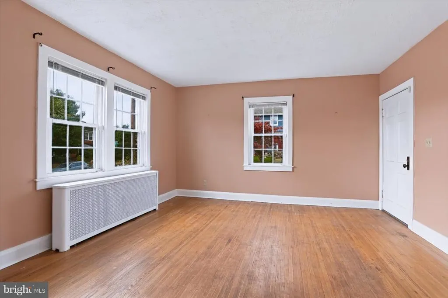
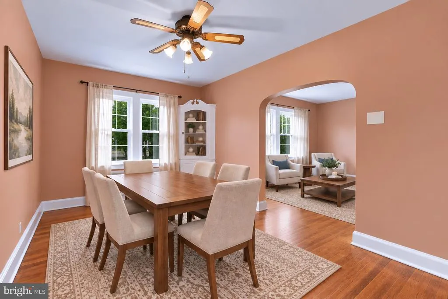
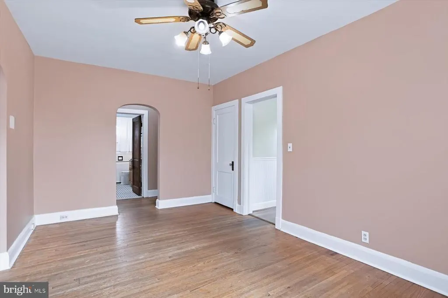
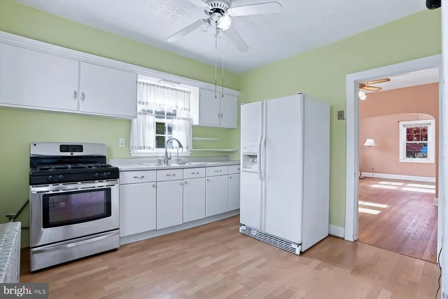
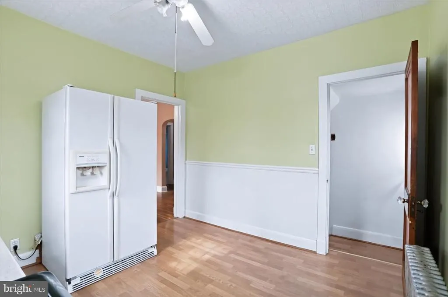
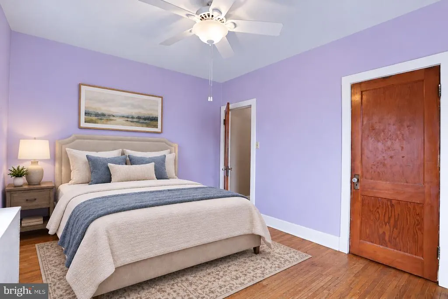
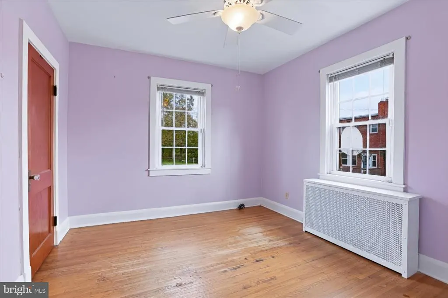
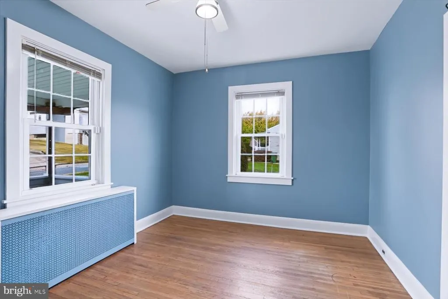
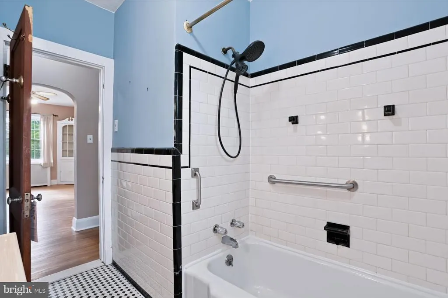
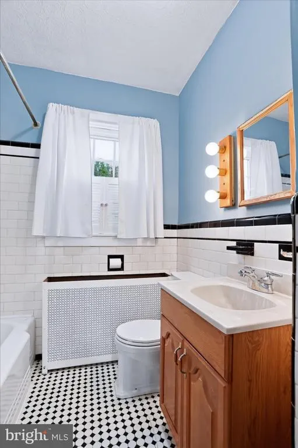
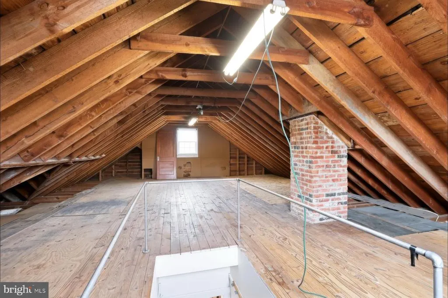
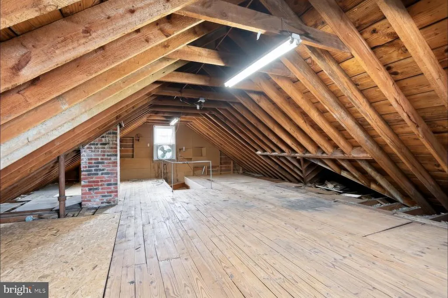
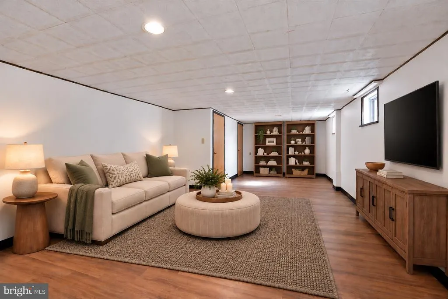
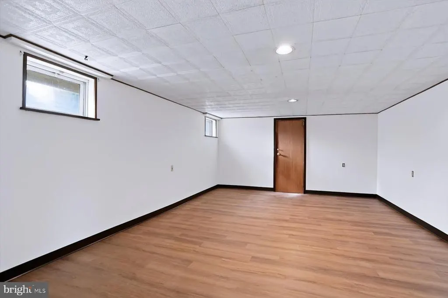
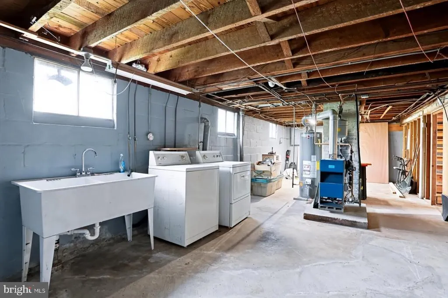
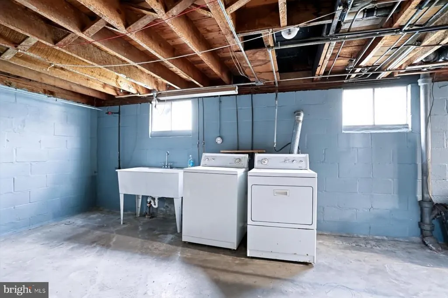
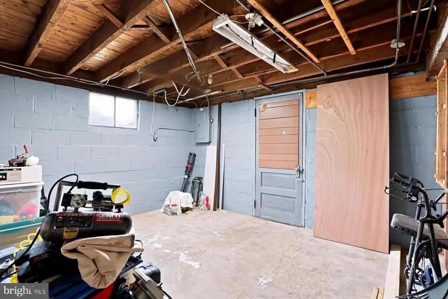
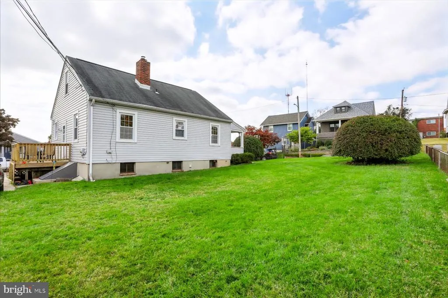
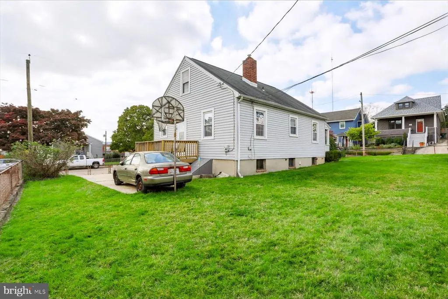
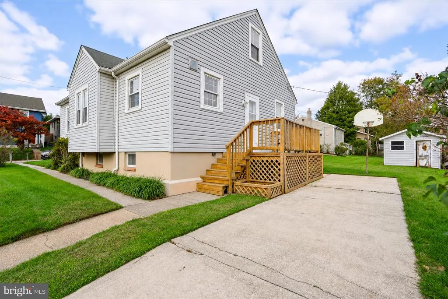
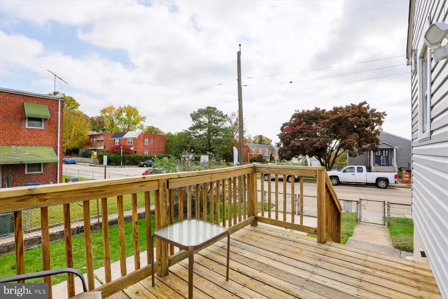
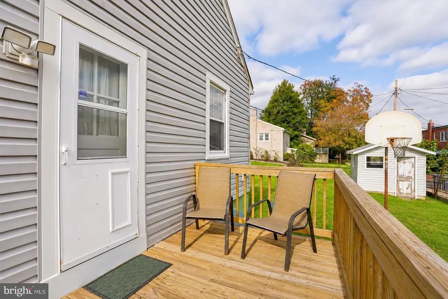
This charming bungalow in the heart of Medfield offers a perfect blend of comfort and functionality. Step inside to discover a warm and inviting interior featuring 9' ceilings, hardwood floors, arched openings and a traditional floor plan that enhances the flow of natural light. The spacious living room and dining area with built-in corner cabinet are perfect for gatherings, while the kitchen, which has easy access to the deck, includes a gas range, refrigerator, and double sink. Two cozy bedrooms and a full bathroom equipped with a tub shower and linen closet complete the main floor. The finished basement rec room provides additional space for creativity, whether it's a home office or a play area featuring new LVP floors, while the unfinished laundry/storage room has Bilco doors to the backyard. The unfinished 31'x18' attic has ample room for storage or additional living space. Enjoy outdoor living on the inviting covered porch or deck overlooking a rear yard on a level corner lot. The 2 car private driveway is a bonus for city living. The home is conveniently located only minutes from I-83. Experience the charm and potential of this delightful property-your new beginning awaits!
| Price History | |
|---|---|
| 10/31/2026 | Listed $390,000 |
General Features
| Living Area | 1330 |
|---|---|
| Sewer | Public Sewer |
| Heating | Radiator |
| Cooling | Ceiling Fan(s) |
| Possession | Settlement |
| Roof | Asphalt |
| Appliances | Dryer,Oven/Range - Gas,Refrigerator,Washer,Water Heater |
| Zoning | R-5 |
| Patio/Porch Features | Porch(es),Deck(s) |
| Architectural Style | Bungalow |
| Construction Materials | Vinyl Siding |
| School District | BALTIMORE CITY PUBLIC SCHOOLS |
| Year Built | 1949 |
| Levels | 2 |
| Tax Year | 2026 |
| Ownership | Fee Simple |
| Cool Fuel | None |
| Section | 13 |
| Accessibility | None |
| County | BALTIMORE CITY |
| New Construction | No |
| Property Type | Residential |
| HOA | No |
| Subdivision Name | MEDFIELD |
| Garage Y/N | No |
| Water Access Y/N | No |
| Other Structures | Above Grade,Below Grade |
| Full Baths | 1 |
| Status | ACTIVE |
| Directions | I-95 South to 695 West toward Towson. Take I-83 South toward Baltimore to exit 9A/B for Cold Spring Lane East. Turn left onto West Cold Spring Lane to a right on Grandview Ave. Property will be on th |
| City | BALTIMORE |
| Senior Community Y/N | No |
| Lot Size Units | Square Feet |
| Lot Size Square Feet | 7662.00 |
| Tax Assessed Value | 224200.0 |
| Tax Annual Amount | 5291.0 |
| Structure Type | Detached |
| Condo/Coop Association fee Y/N | No |
| Bathrooms Full Main Level | 1 |
| Bathrooms Count Main Level | 1.00 |
| Above Grade Unfin SQFT | 558 |
| Price Per Sq Ft Total AG | 414.89 |
| Lease Considered Y/N | No |
| Vacation Rental Y/N | No |
| Total SQFT | 2278 |
| Standard Status | Active |
| Year Built Source | Assessor |
| Legal Subdivision | Ward 27 |
| Tax Lot | 001 |
Interior Features
| Interior Amenities | Attic,Attic/House Fan,Bathroom - Tub Shower,Built-Ins,Ceiling Fan(s),Dining Area,Entry Level Bedroom,Floor Plan - Traditional,Formal/Separate Dining Room,Wood Floors |
|---|---|
| Heating Fuel | Natural Gas |
| Basement | Connecting Stairway,Daylight,Partial,Full,Interior Access,Outside Entrance,Partially Finished,Space For Rooms |
| Flooring | Ceramic Tile,Hardwood,Laminate Plank |
| Hot Water | Natural Gas |
| Basement (Y/N) | Yes |
| Heating Y/N | Yes |
| Window Features | Double Hung,Screens,Vinyl Clad |
| Fireplace Y/N | No |
| Above Grade Finished Area | 940 |
| Central Air Y/N | No |
| Total Bedrooms | 2 |
| Below Grade Finished Area | 390 |
| Room Type | Living Room,Dining Room,Bedroom 2,Kitchen,Bedroom 1,Laundry,Recreation Room,Attic |
| Main Level Bedrooms | 2 |
| Below Grade Finished Area Unit Type | Square Feet |
| LivingAreaSource | Estimated |
| Laundry Type | Basement |
| Below Grade Unfin Area Units | Square Feet |
| Below Grade Unfin SQFT | 390 |
| Below Grade Unfin SQFT Source | Estimated |
| Below Grade Finished Area Source | Estimated |
| Above Grade Unfin Area Units | Square Feet |
| Above Grade Unfin SQFT Source | Estimated |
| Above Grade Finished Area Source | Estimated |
| Above Grade Finished Area Unit Type | Square Feet |
| Total Baths | 1 |
Exterior Features
| Pool | No Pool |
|---|---|
| Fencing | Chain Link |
| Parking Features | Concrete Driveway |
| Lot Features | Corner,Rear Yard |
| Water Source | Public |
| Total Parking Spaces | 2 |
| Type of Parking | Driveway |
| Foundation Details | Block |
| Water View Y/N | No |
| Lot Size Acres | 0.18 |
| Lot Size Source | Assessor |
| Waterfront Y/N | No |
| Land Assessed Value | 87100.00 |
| Navigable Water Y/N | No |
| Water Oriented Y/N | No |
Room Details
| Room | Dimensions | Level | Flooring | Details |
|---|---|---|---|---|
| Attic | Upper 1 | Attic - Floored,Attic - Walk-Up | ||
| Bedroom 1 | Main | Ceiling Fan(s),Flooring - HardWood | ||
| Bedroom 2 | Main | Ceiling Fan(s),Flooring - HardWood | ||
| Dining Room | Main | Built-Ins,Ceiling Fan(s),Flooring - HardWood | ||
| Kitchen | Main | Ceiling Fan(s),Double Sink,Flooring - Laminate Plank,Kitchen - Gas Cooking | ||
| Laundry | Lower 1 | |||
| Living Room | Main | Flooring - HardWood | ||
| Recreation Room | Lower 1 | Flooring - Luxury Vinyl Plank |
Amenities
- Foreclosure
- Views
- Short Sale
- New Construction
- Adult 55+
- Lease To Own
- No HOA Fees
- Furnished
- Primary On Main
- Air Conditioning
- Seller Finance
- Green
- Fixer Upper
- Horse
- Golf
- Fireplace
- Deck
- Garage
- Basement
- Pool
Property vs Single Family Average in 21211
Price
Taxes
Year Built
Visits
 All or a portion of the multiple listing information is provided by the Central Virginia Regional Multiple Listing Service, LLC, from a copyrighted compilation of listings. All CVR MLS information provided is deemed reliable but is not guaranteed accurate. The compilation of listings and each individual listing are ©2026 Central Virginia Regional Multiple Listing Service, LLC. All rights reserved.
All MLS listings are © 2026 Central Virginia Regional Multiple Listing Service, LLC. All
 © BRIGHT, All Rights Reserved
