
Primary on Main
Address
2031 Esquire Road, Midlothian, VA
Price
$ 475,000
Property Attributes
- MLS#2627391
- TypeSingle Family
- Listing Status Pending
- CountyChesterfield
- CityMidlothian
- Area64 - Chesterfield
- NeighborhoodGreenfield
- Zip23235
- Style
- Year Built1979
- Taxes$ 3171
- Price$ 475,000
- Bedrooms4
- Full Bathrooms3
- Half Bathrooms0
- Sqr Footage2106
- Lot Size0.196 Acres
Data Source:
Central Virginia Regional MLS (CVRMLS)
Property Description
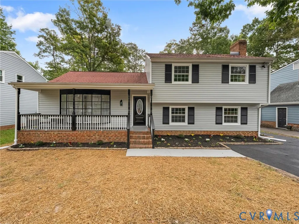
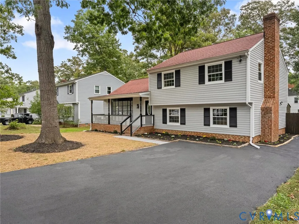
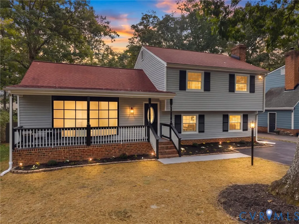
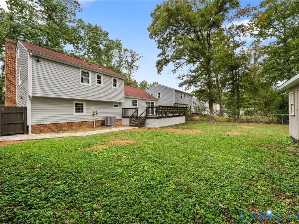
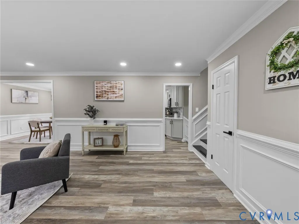
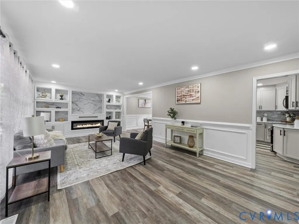
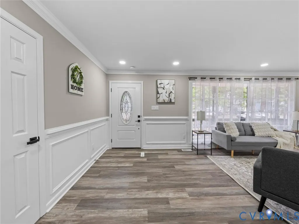
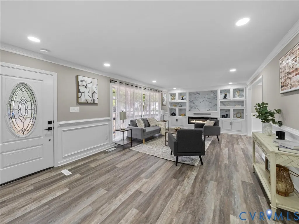
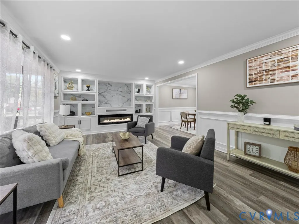
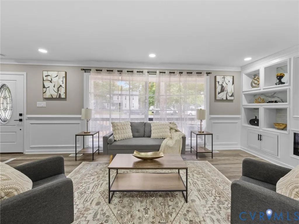
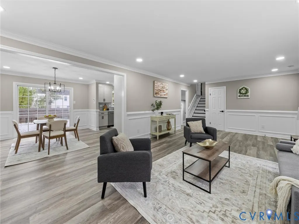
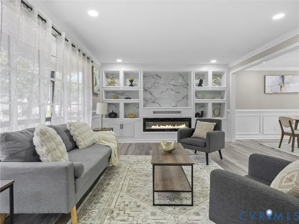
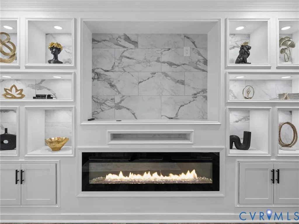
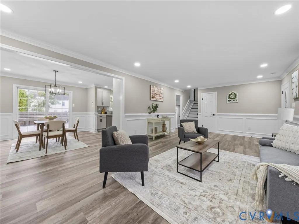
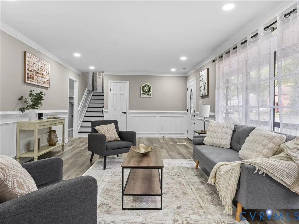
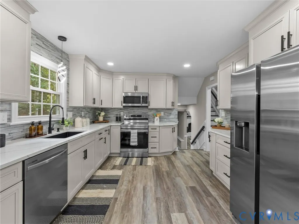
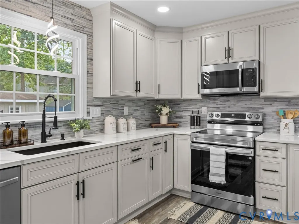
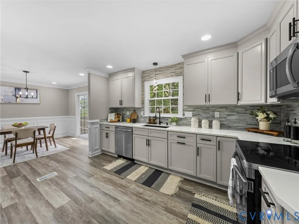
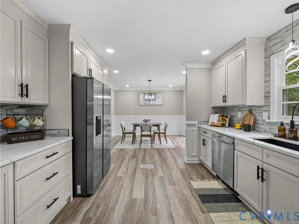
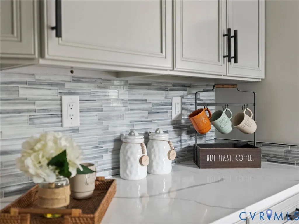
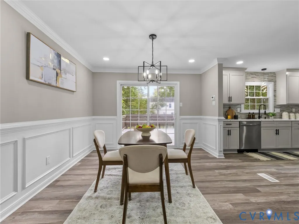
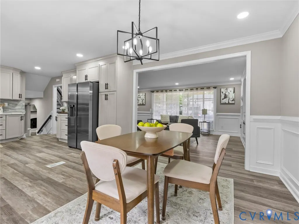
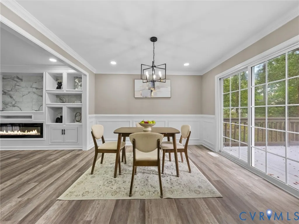
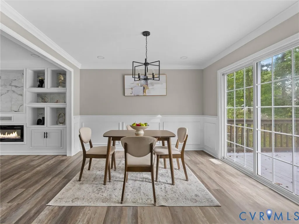
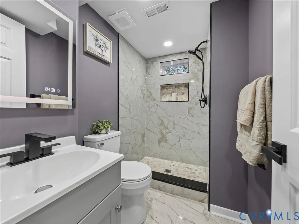
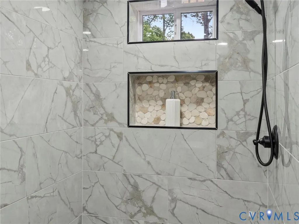
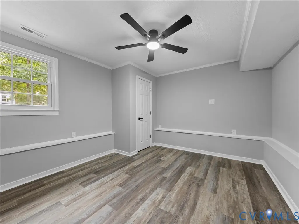
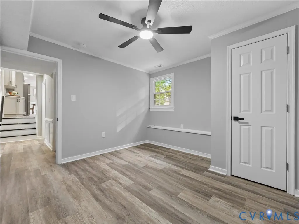
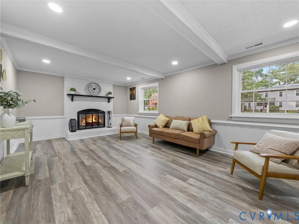
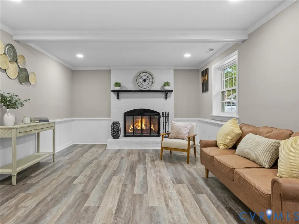
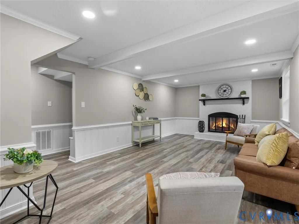
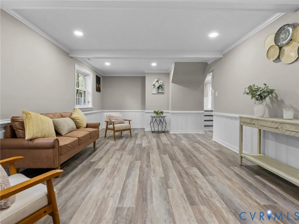
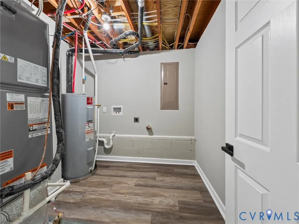
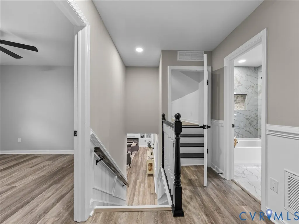
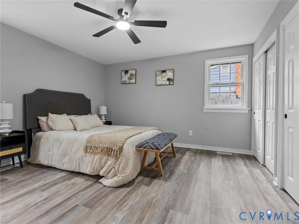
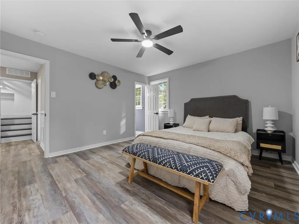
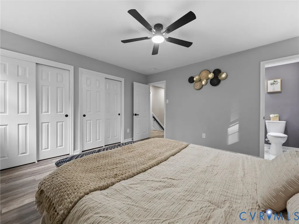
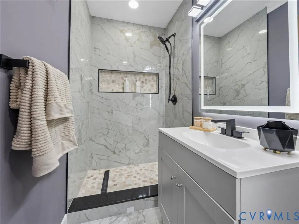
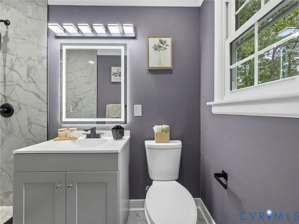
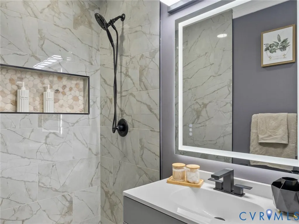
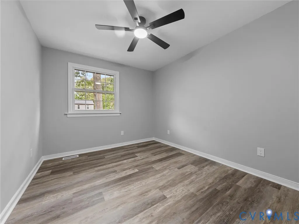
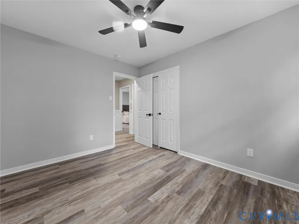
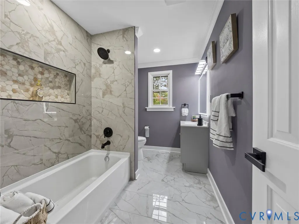
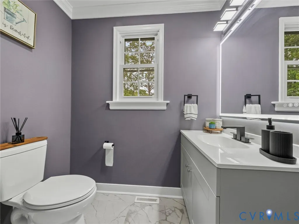
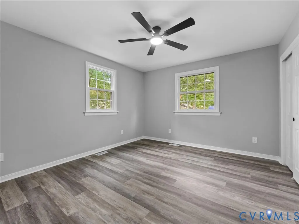
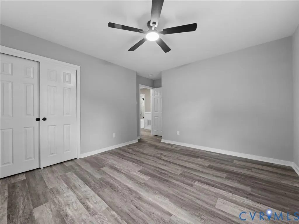
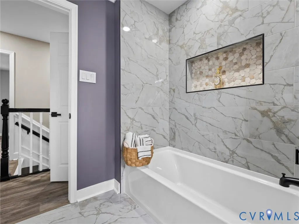
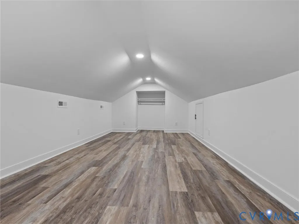
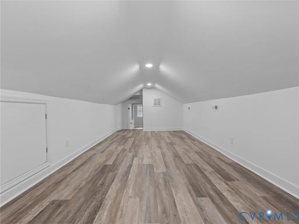
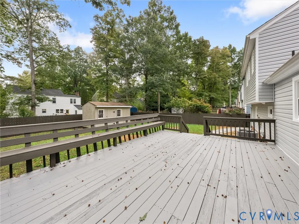
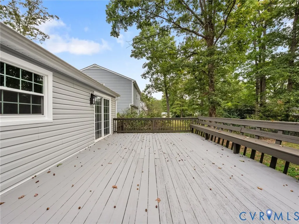
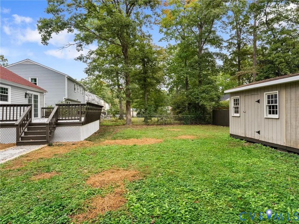
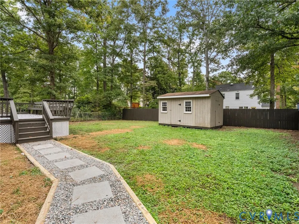
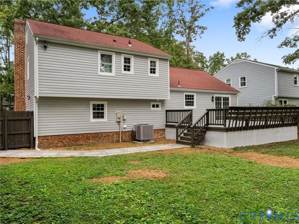
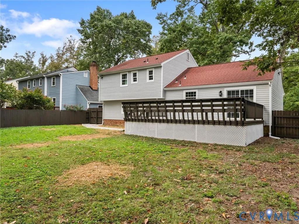
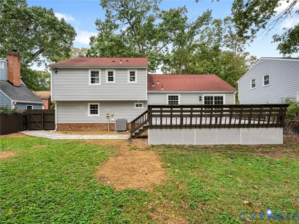
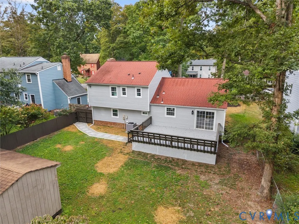
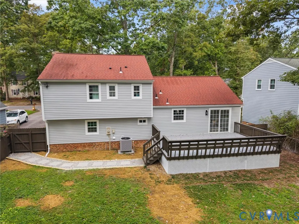
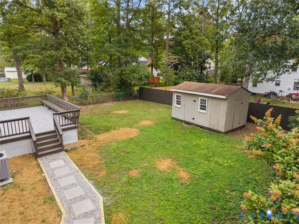
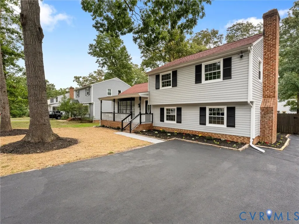
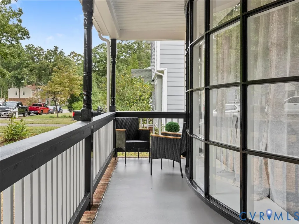
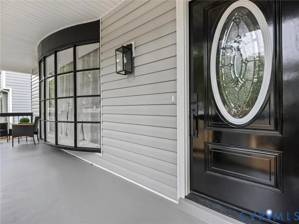
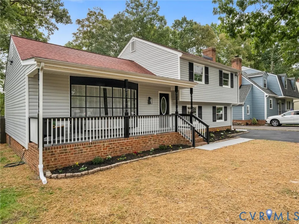
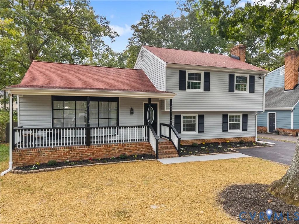
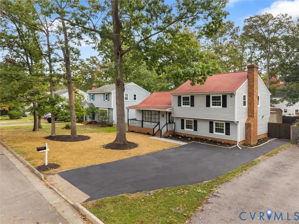
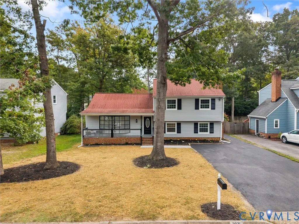
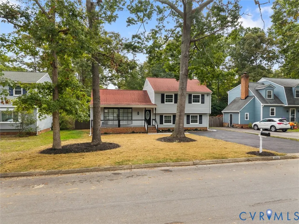
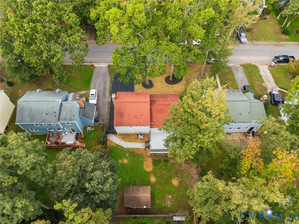
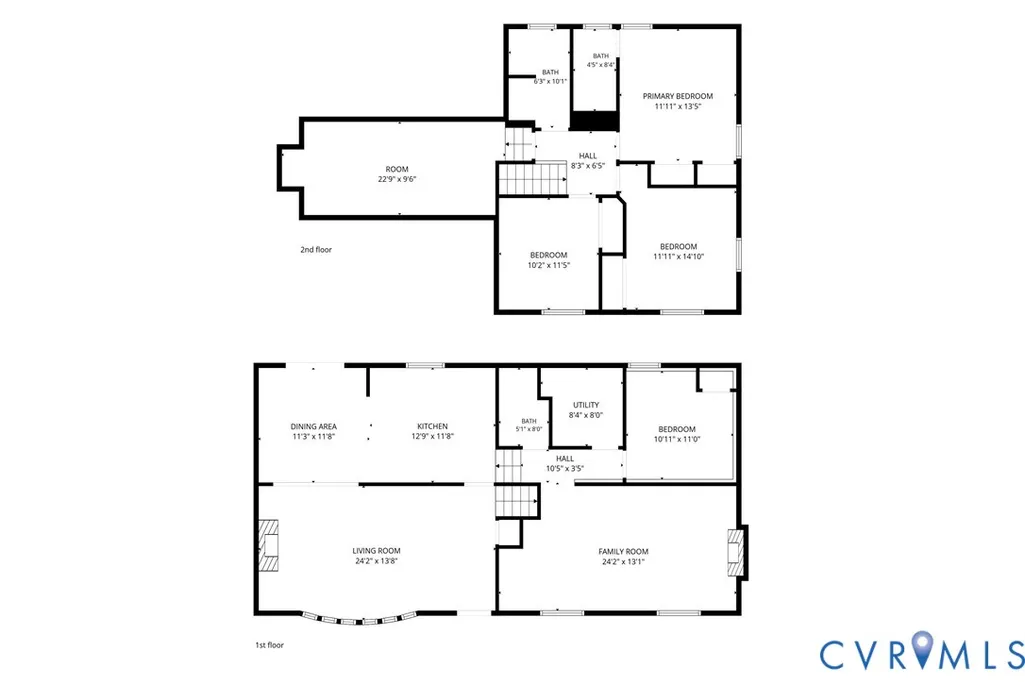
Welcome home to this beautifully renovated stunner in North Chesterfield's established Greenfield neighborhood! Offering 4 bedrooms, 3 full baths, and over 2,100 square feet, this home features multiple living spaces and extensive 2026 updates, including NEW vinyl siding, NEW energy-efficient windows, a NEW HVAC unit, NEW LVP flooring, NEW Samsung SS appliances, and a freshly coated asphalt driveway. Inside, the bright living room showcases LVP flooring, recessed lighting, crown molding, wainscoting, and gorgeous custom built-ins with illuminated shelving & a sleek built-in fireplace. The adjoining dining area features a stylish chandelier & sliding doors to the deck. The beautifully updated kitchen features shaker-style cabinetry with matte black hardware, quartz countertops, subway-style ceramic tile backsplash, new Samsung SS appliances, recessed lighting, & ample cabinet & counter space. Downstairs, a spacious family room features exposed beams, wainscoting, and a cozy brick fireplace. A fourth bedroom with LVP and a lighted ceiling fan, full bath with a beautifully tiled walk-in shower & matte black fixtures, & a dedicated laundry/utility room complete this level. Upstairs, the primary suite offers dual closets, a lighted ceiling fan, and an updated en-suite bath with a tiled walk-in shower. Two additional bedrooms feature lighted ceiling fans and ample closet space, while the updated hall bath offers a tub/shower combination with stylish tile surround & modern fixtures. A finished rec room space with recessed lighting adds flexibility for an office, playroom, or hobby space. Outside, enjoy a covered front porch, expansive rear deck with built-in seating, fenced backyard, & detached storage shed. Conveniently located near Robious and Huguenot Roads, Chesterfield Towne Center, Robious Landing Park, and Mid-Lothian Mines Park, with easy access to Route 288 and Powhite Parkway for commuting around Richmond. This home offers the perfect combination of neighborhood charm, modern updates, and convenience!
| Elementary School | Middle School | High School |
|---|---|---|
| Greenfield Elementary School | Robious Middle School | James River High School |
| Price History | |
|---|---|
| 10/13/2026 | Listed $475,000 |
General Features
| Interior Features | Beamed Ceilings,Bookcases,Built-in Features,Bedroom on Main Level,Breakfast Area,Bay Window,Ceiling Fan(s),Dining Area,Eat-in Kitchen,Fireplace,Granite Counters,High Speed Internet,Bath in Primary Bedroom,Main Level Primary,Recessed Lighting,Wired for Data |
|---|---|
| Sewer | Public Sewer |
| Heating | Electric,Heat Pump |
| Cooling | Central Air,Electric,Heat Pump |
| Possession | Close Of Escrow |
| Roof | Shingle |
| Appliances | Dishwasher,Electric Cooking,Electric Water Heater,Microwave,Oven,Refrigerator,Smooth Cooktop,Stove,Water Heater |
| Exterior Features | Deck,Porch,Storage,Shed,Paved Driveway |
| Patio/Porch Features | Front Porch,Deck,Porch |
| Architectural Style | Tri-Level |
| Pool Features | None |
| Construction Materials | Drywall,Frame,Vinyl Siding |
| Year Built | 1979 |
| Stories | 1 |
| Topography | Level |
| Levels | One,Multi/Split |
| Property SubType | Single Family Residence |
| Tax Year | 2026 |
| Percent Ownership | Individuals |
| County | Chesterfield |
| New Construction | false |
| Property Type | Residential |
| Subdivision Name | Greenfield |
| Garage Y/N | false |
| Total Rooms | 10 |
| Full Baths | 3 |
| Status | Pending |
| Directions | GPS |
| High School | James River |
| Zoning Description | R7 |
| MLS Area | 64 - Chesterfield |
| Lot Size Units | Acres |
| Waterfront Y/N | false |
| Elementary School | Greenfield |
| Year Built Details | Approximate |
| Tax Annual Amount | 3171.07 |
| Middle/Junior High School | Robious |
| Property Condition | Resale |
| Days on Market | 10 |
| Standard Status | Pending |
| Occupancy Type | Vacant |
| Tax Assessed Value | 386300 |
| Tax Lot | 6 |
| Ownership Type | Sole Proprietor |
| Property Sub Type Additional | Single Family Residence |
Interior Features
| Basement | Crawl Space |
|---|---|
| Flooring | Tile,Vinyl |
| Total Fireplaces | 2 |
| Fireplace Features | Electric,Wood Burning |
| Total Stories | 1 |
| Basement (Y/N) | false |
| Air Conditioning Y/N | true |
| Heating Y/N | true |
| Window Features | Thermal Windows |
| Fireplace Y/N | true |
| BuyerOfficeEmail | va.broker@exprealty.net |
| Laundry Features | Washer Hookup,Dryer Hookup |
| Total Bedrooms | 4 |
| LivingAreaSource | Assessor |
| Total Baths | 3 |
Exterior Features
| Fencing | Back Yard,Fenced,Privacy |
|---|---|
| Parking Features | Driveway,Off Street,Paved |
| Lot Features | Level |
| Water Source | Public |
| Lot Size Area | 0.196 |
| Lot Size Acres | 0.196 |
| Door Features | Insulated Doors |
Amenities
- Foreclosure
- Views
- Short Sale
- New Construction
- Adult 55+
- Lease To Own
- No HOA Fees
- Furnished
- Primary On Main
- Air Conditioning
- Seller Finance
- Green
- Fixer Upper
- Horse
- Golf
- Fireplace
- Deck
- Garage
- Basement
- Pool
Property vs Single Family Average in 23235
Price
Taxes
Year Built
In The Neighborhood
Primary On Main
North Chesterfield
$ 424,950
- Type
- Single Family
- Size
- 1,355 SqFt
- Rooms
- 3 Beds + 2.5 Baths
 All or a portion of the multiple listing information is provided by the Central Virginia Regional Multiple Listing Service, LLC, from a copyrighted compilation of listings. All CVR MLS information provided is deemed reliable but is not guaranteed accurate. The compilation of listings and each individual listing are ©2026 Central Virginia Regional Multiple Listing Service, LLC. All rights reserved.
All MLS listings are © 2026 Central Virginia Regional Multiple Listing Service, LLC. All
 © BRIGHT, All Rights Reserved
