
Primary on Main
Address
11212 Guilford Road, North Chesterfield, VA
Price
$ 424,950
Property Attributes
- MLS#2629700
- TypeSingle Family
- Listing Status Active
- CountyChesterfield
- CityNorth Chesterfield
- Area64 - Chesterfield
- NeighborhoodGreenfield
- Zip23235
- Style
- Year Built1980
- Taxes$ 2461
- Price$ 424,950
- Bedrooms3
- Full Bathrooms2
- Half Bathrooms1
- Sqr Footage1355
- Lot Size0.257 Acres
Data Source:
Central Virginia Regional MLS (CVRMLS)
Property Description
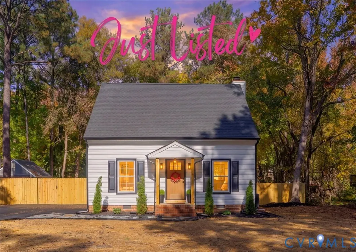
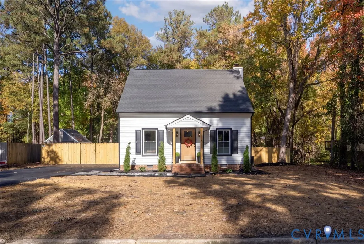
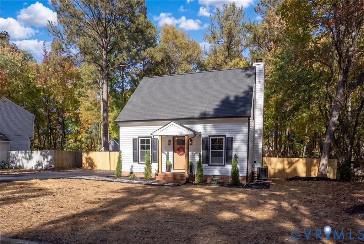
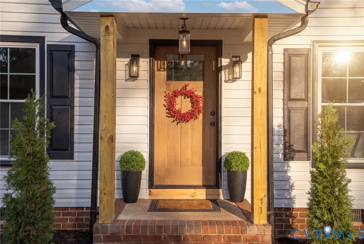
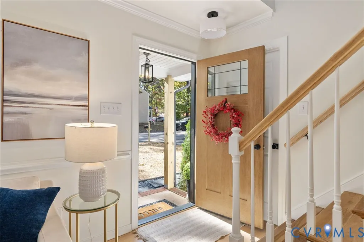
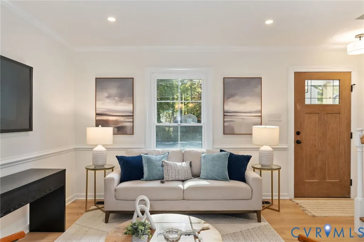
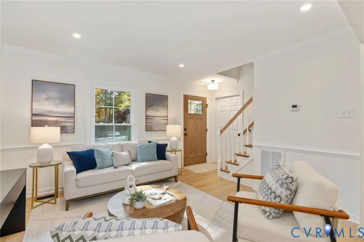
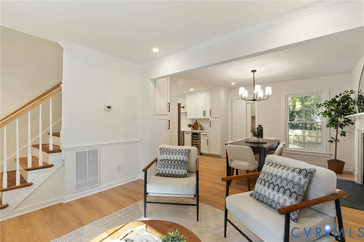
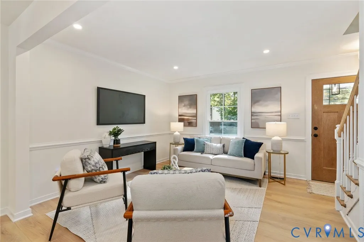
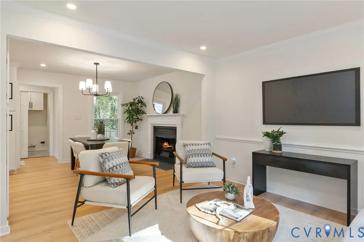
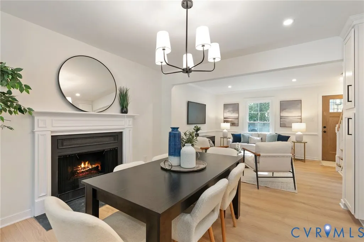
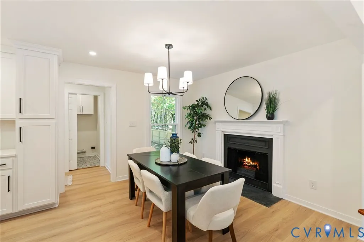
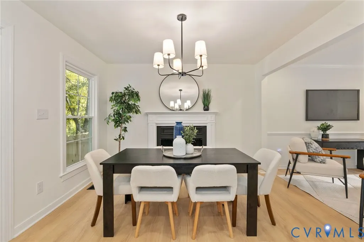
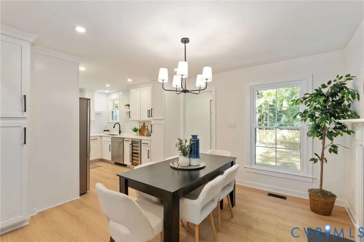
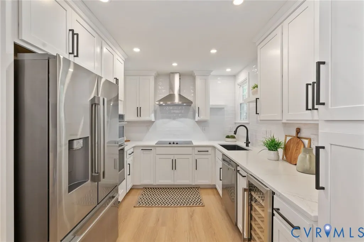
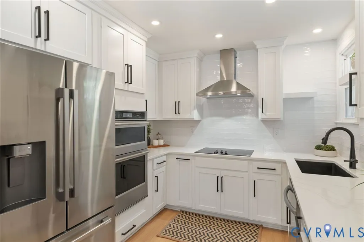
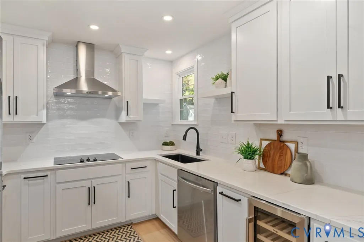
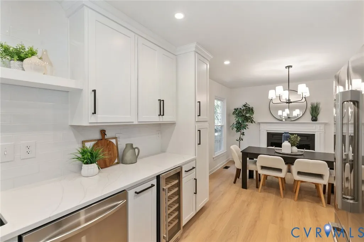
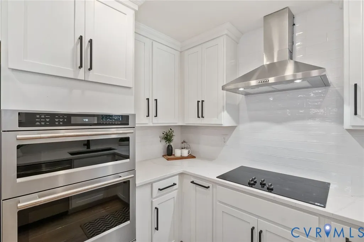
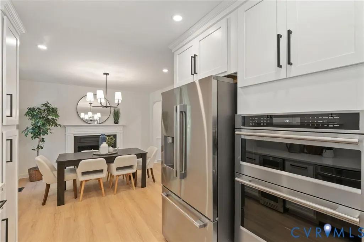
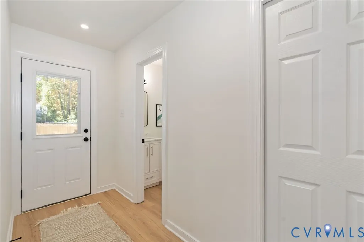
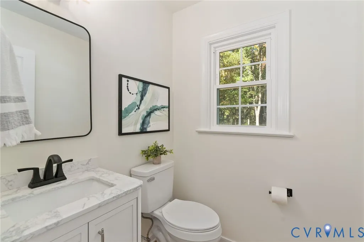
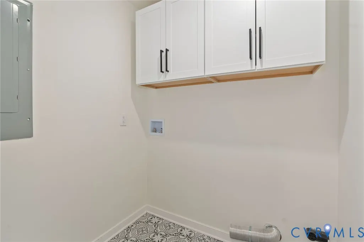
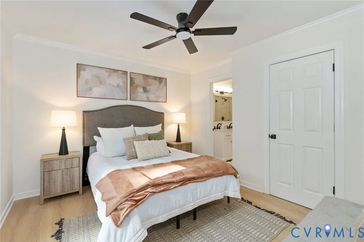
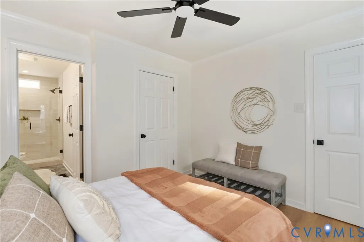
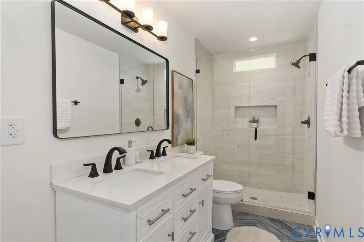
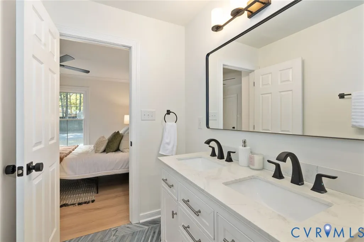
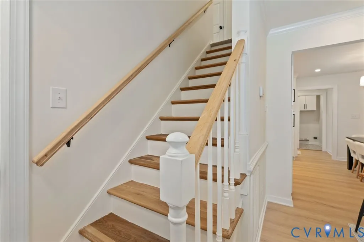
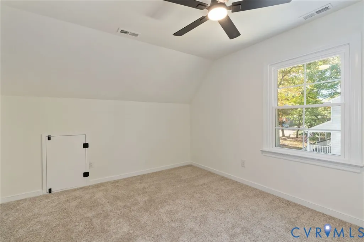
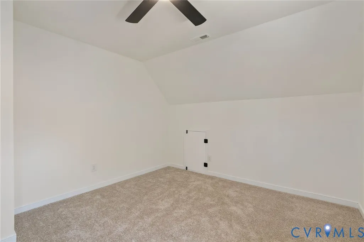
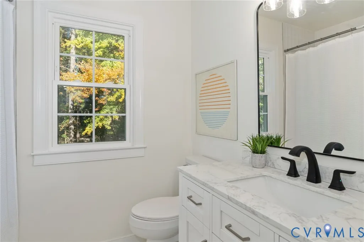
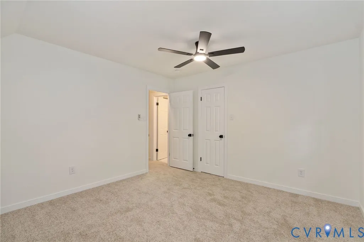
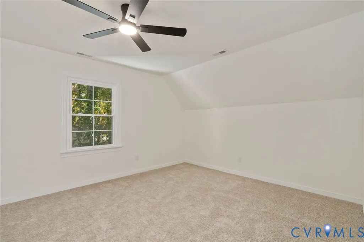
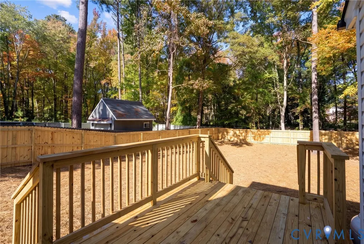
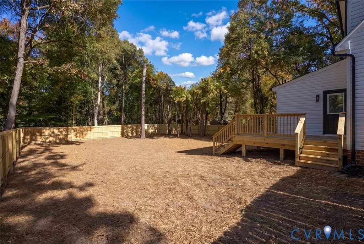
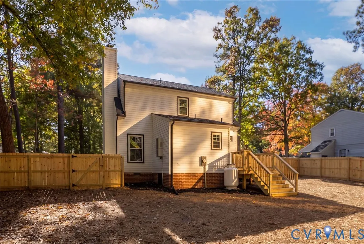
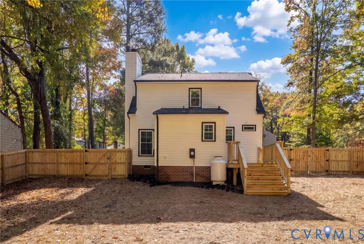
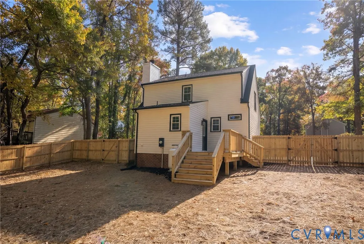
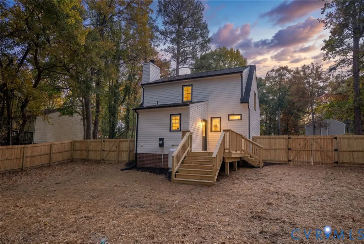
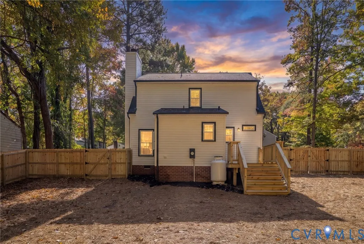
JUST LISTED IN BON AIR! This is NOT your average renovation. Transformed from top to bottom, this exceptional modern Cape Cod is practically brand-new, featuring designer finishes and extensive upgrades throughout! Step through the natural wood front door into an inviting living room featuring recessed lighting, luxury wide-plank laminate floors, crown molding & chair rail. The space flows seamlessly into the dining area w/ a cozy wood-burning fireplace & new mantel. The stunning ALL-NEW kitchen boasts ceiling-height white shaker cabinetry, quartz counters, wall oven & microwave, stove hood, wine fridge, ceiling-height tiled-backsplash & pantry storage. The added 1st-floor primary suite offers a spa-inspired ensuite bath w/ striking designer tile, double vanity & beautiful frameless glass shower. A powder room & laundry room off the side entrance complete the main level. Upstairs, 2 generously sized bedrooms share a beautifully renovated full bath. THE BEAUTY GOES FAR BEYOND THE FINISHES! Enjoy a NEW roof, NEW vinyl siding, NEW black gutters, NEW windows, NEW paved driveway, NEW deck, NEW privacy fence, 2 NEW Trane heat pumps with dual-zone heating and cooling and NEW tankless water heater. Outside, the deck overlooks a spacious, fully fenced backyard w/ new grass on the way! THE LOCATION IS EQUALLY IMPRESSIVE! Greenfield is an established Bon Air neighborhood with highly-rated public and private school options plus a true sense of community with seasonal celebrations, neighborhood gatherings plus NO HOA! An optional swim club offers a pool, swim team and clubhouse. Imagine living minutes from the brand-new Whole Foods, tons of shopping & dining, and the exciting future reinvention of Chesterfield Towne Center w/ a planned new outdoor gathering space! Easy access to major routes puts Richmond's best destinations within a short drive. The character of an established community. The confidence of a nearly new home. The convenience of an exceptional location. THE MAJOR INVESTMENTS ARE MADE. ALL THAT'S MISSING IS YOU!
| Elementary School | Middle School | High School |
|---|---|---|
| Greenfield Elementary School | Robious Middle School | James River High School |
| Price History | |
|---|---|
| 11/4/2026 | Listed $424,950 |
General Features
| Interior Features | Bedroom on Main Level,Ceiling Fan(s),Dining Area,En Suite Bathroom,Full Bath on Main Level,Fireplace,Granite Counters,Bath in Primary Bedroom,Main Level Primary,Pantry,Recessed Lighting |
|---|---|
| Sewer | Public Sewer |
| Heating | Electric,Forced Air,Heat Pump,Zoned |
| Cooling | Central Air,Heat Pump,Zoned |
| Possession | Close Of Escrow |
| Roof | Shingle |
| Appliances | Built-In Oven,Cooktop,Dishwasher,Electric Cooking,Disposal,Ice Maker,Microwave,Propane Water Heater,Range,Refrigerator,Range Hood,Smooth Cooktop,Stove,Tankless Water Heater,Wine Cooler |
| Exterior Features | Deck,Paved Driveway |
| Patio/Porch Features | Rear Porch,Deck |
| Architectural Style | Cape Cod,Two Story |
| Pool Features | Community,Pool |
| Construction Materials | Drywall,Frame,Vinyl Siding |
| Year Built | 1980 |
| Property SubType | Single Family Residence |
| Tax Year | 2026 |
| Percent Ownership | Other |
| County | Chesterfield |
| New Construction | false |
| Property Type | Residential |
| Subdivision Name | Greenfield |
| Garage Y/N | false |
| Total Rooms | 6 |
| Full Baths | 2 |
| Status | Active |
| Directions | From Robious Rd, turn onto Woodmont Dr. then left onto Guilford Rd. |
| High School | James River |
| Zoning Description | R7 |
| MLS Area | 64 - Chesterfield |
| Lot Size Units | Acres |
| Waterfront Y/N | false |
| Elementary School | Greenfield |
| Year Built Details | Renovated |
| Tax Annual Amount | 2461.74 |
| Middle/Junior High School | Robious |
| Property Condition | Resale |
| Days on Market | 5 |
| Standard Status | Active |
| Occupancy Type | Vacant |
| Tax Assessed Value | 276600 |
| Tax Lot | 4 |
| Property Sub Type Additional | Single Family Residence |
Interior Features
| Basement | Crawl Space |
|---|---|
| Flooring | Carpet,Ceramic Tile,Vinyl |
| Total Fireplaces | 1 |
| Fireplace Features | Wood Burning |
| Total Stories | 1 |
| Basement (Y/N) | false |
| Air Conditioning Y/N | true |
| Heating Y/N | true |
| Fireplace Y/N | true |
| Half Baths | 1 |
| Laundry Features | Washer Hookup,Dryer Hookup |
| Total Bedrooms | 3 |
| LivingAreaSource | Other |
| Total Baths | 3 |
Exterior Features
| Fencing | Privacy,Fenced |
|---|---|
| Parking Features | Driveway,Paved |
| Lot Features | Level |
| Water Source | Public |
| Lot Size Area | 0.257 |
| Lot Size Acres | 0.257 |
Amenities
- Foreclosure
- Views
- Short Sale
- New Construction
- Adult 55+
- Lease To Own
- No HOA Fees
- Furnished
- Primary On Main
- Air Conditioning
- Seller Finance
- Green
- Fixer Upper
- Horse
- Golf
- Fireplace
- Deck
- Garage
- Basement
- Pool
Property vs Single Family Average in 23235
Price
Taxes
Year Built
 All or a portion of the multiple listing information is provided by the Central Virginia Regional Multiple Listing Service, LLC, from a copyrighted compilation of listings. All CVR MLS information provided is deemed reliable but is not guaranteed accurate. The compilation of listings and each individual listing are ©2026 Central Virginia Regional Multiple Listing Service, LLC. All rights reserved.
All MLS listings are © 2026 Central Virginia Regional Multiple Listing Service, LLC. All
 © BRIGHT, All Rights Reserved
